
176 DESERT BLOOM, SAN ANTONIO, TX 78253
Homes for sale in San Antonio.
Homes for sale in 78253.
List Price$489,990
176 Desert Bloom
San Antonio, TX 78253
Listing #1933284
4
Bedrooms
3 full
Bathrooms
2,926
Square Feet
House
Type
About This Property
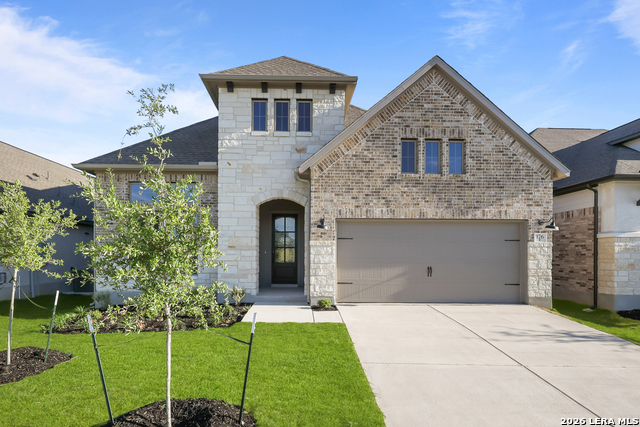
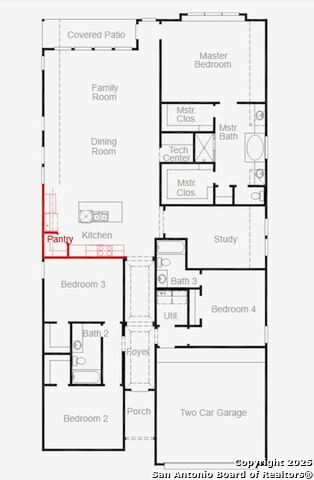
Welcome to 176 Desert Bloom a beautifully crafted new construction home located in the new and highly desirable Nopal Valley community. Enjoy everyday convenience with close proximity to the brand new H E B at Highway 211 and Culebra. The Dumont floor plan offers a striking blend of elegance and functionality designed for modern Texas living. Inside, soaring 20 foot ceilings create a bright and open atmosphere, while the wrought iron staircase serves as a dramatic architectural focal point. The spacious open concept layout is ideal for both everyday comfort and effortless entertaining. The exterior showcases four side brick with refined stucco accents delivering timeless curb appeal. Step outside to a Texas sized covered patio perfect for relaxing evenings and memorable outdoor gatherings. Nopal Valley residents will enjoy future community amenities including a resort style pool all set against the scenic backdrop of the Texas Hill Country. This home offers refined design thoughtful details and an exceptional Hill Country lifestyle opportunity.
Seller's Representative
eXp Realty
Similar Listings



Schools
Walk Score

© 2026 LERA MLS. All rights reserved.
© 2026 LERA MLS. All rights reserved.
The data relating to real estate on this website comes in part from the Internet Data Exchange (IDX) Program of the LERA MLS. IDX information is provided exclusively for consumers' personal non-commercial use and may not be used for any purpose other than to identify prospective properties consumers may be interested in purchasing. All Information Is Deemed Reliable But Is Not Guaranteed Accurate.
LERA MLS data last updated at August 5, 2026, 8:53 PM CT
Real Estate IDX Powered by iHomefinder