
1754 BARKING WOLF, SAN ANTONIO, TX 78245
Homes for sale in San Antonio.
Homes for sale in 78245.
List Price$254,900
1754 Barking Wolf
San Antonio, TX 78245

Listing #1945352
4
Bedrooms
2 full, 1 partial
Bathrooms
2,485
Square Feet
House
Type
About This Property
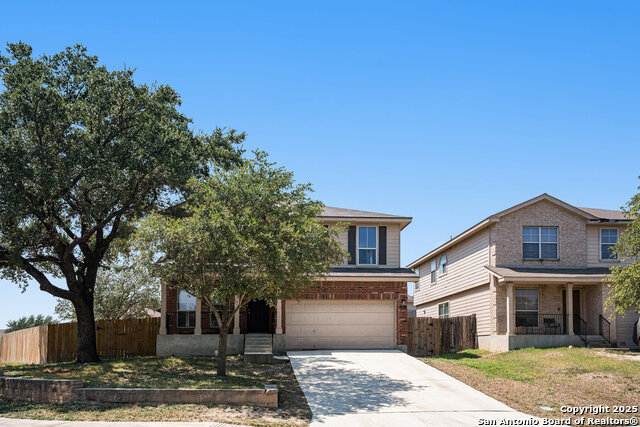
Multiple offers received. Please submit highest and best offer by Tuesday March 10th, 2026 by 4:00pm. Step into a home where pride of ownership truly shows at every turn. This thoughtfully maintained 4-bedroom, 2.5-bath, two-story residence offers both space and comfort, featuring two separate living areas on the main level-perfect for entertaining, relaxing, or creating a dedicated workspace. Upstairs, a massive loft provides incredible flexibility, whether you envision a game room, media space, or an additional retreat. The care poured into this home is immediately evident. Major updates have already been handled for you, including a roof replacement in November 2021, giving peace of mind for years to come. The interior feels fresh and inviting with new carpet installed upstairs in September 2024, along with fresh interior paint. To top it off, durable and stylish vinyl plank flooring was installed in March 2025, tying together a clean, modern look throughout the home. Each space has been gently lived in and meticulously maintained, creating a move-in-ready experience that's hard to find. The layout offers both openness and functionality, making it ideal for anyone who appreciates having room to spread out without sacrificing warmth and flow. Location is another standout feature. You'll enjoy quick access to Lackland Air Force Base just 15 minutes away, while everyday conveniences are right around the corner. Shopping and dining are a breeze with The Shops at Dove Creek and Costco only 6 minutes away, plus Alamo Ranch just 9 minutes from your doorstep. For entertainment, you're only 4 minutes from Flix Brewhouse, making movie nights and dining out incredibly convenient. With its combination of thoughtful updates, evident care, and prime location, this home offers a lifestyle that's as comfortable as it is convenient.
Seller's Representative
Levi Rodgers Real Estate Group
Similar Listings


Schools
Walk Score

© 2026 LERA MLS. All rights reserved.
© 2026 LERA MLS. All rights reserved.
The data relating to real estate on this website comes in part from the Internet Data Exchange (IDX) Program of the LERA MLS. IDX information is provided exclusively for consumers' personal non-commercial use and may not be used for any purpose other than to identify prospective properties consumers may be interested in purchasing. All Information Is Deemed Reliable But Is Not Guaranteed Accurate.
LERA MLS data last updated at July 21, 2026, 7:27 AM CT
Real Estate IDX Powered by iHomefinder