
1752 GRUENE VINEYARD CROSSING, NEW BRAUNFELS, TX 78130
Homes for sale in New Braunfels.
Homes for sale in 78130.
1752 Gruene Vineyard Crossing
New Braunfels, TX 78130
List Price$2,400Rental



Listing #1910098
3
Bedrooms
2 full, 1 partial
Bathrooms
1,443
Square Feet
Rental
Type
About This Property
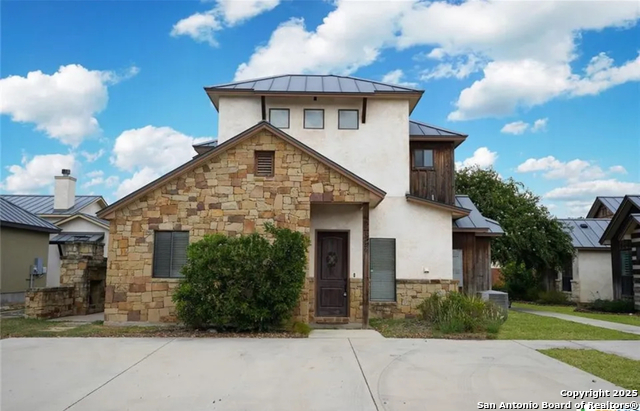
If you are looking for a stylish, well-built place to live near all of the fun in Historic Gruene, look no further! This charming 3 Bedroom, 2.5 bath townhome comes fully equipped with all appliances, two mounted TV's, and the yard is maintained for you, making it turn key and ready for you now! The kitchen has an abundance of custom cabinetry for its size, upgraded gas range, stainless steel appliances and gorgeous granite countertops. The primary suite on the main level boasts a large upgraded tile shower, walk in closet and offers privacy. Another 2 bedrooms, a full bath and a loft office area are on the next level up. You will notice the custom cabinetry is continued throughout the home, easy to maintain stained concrete floors, and a gorgeous solid wood rustic front door to welcome your guests. The secure gated community also offers a sparkling large pool with rock waterfall for you to enjoy! Enjoy an evening at home on your back patio with a huge rock fireplace. Live music is only steps away to The Villa and Gruene Hall! Fine dining at The Gruene Door, Gruene River Grill, Gristmill, Mozies, The Birdhouse, among many other popular go-to spots. Live music venues are endless and then there is the numerous shopping venues. Gruene Putt Putt is also open daily! Live the lifestyle without the commitment. Call today for a private viewing before this home is gone!
Listing Courtesy of Autumn Martens, RE/MAX GO - NB (210) 765-1111
Property Features
Location Information
County
Comal
Subdivision
VINEYARD @ GRUENE II
MLS Area
2616
Interior Features
Room Dimensions
Dining: 7x6, Living: 14x12, Kitchen: 12x8, MasterBR: 13x12, BR2: 12x12, BR3: 12x11
Amenities
Pool
Interior
One Living Area, Liv/Din Combo, Utility Room Inside, High Ceilings, Cable TV Available, High Speed Internet, Walk in Closets
Heating
Central
Master Bedroom Description
Split, DownStairs, Walk-In Closet, Ceiling Fan, Full Bath
Cooling
One Central
Master Bathroom Description
Shower Only, Single Vanity
Floors
Carpeting, Stained Concrete
1/2 Baths
1
Exterior Features
Style
Two Story, Texas Hill Country
Water Supplier
NBU
Exterior
Patio Slab, Double Pane Windows, Other - See Remarks
Electric Supplier
NBU
Foundation
Slab
Parking Description
None/Not Applicable
Roof
Metal
Pool Description
None
Water / Sewer
City
Lot Description
0.047
Sewer Supplier
NBU
School
School District
Comal
Jr. High School
Call District
Elementary School
Call District
High School
Call District
Additional Information
Property Type
RNT
Fees Include
Ceiling Fans, Washer, Dryer, Microwave Oven, Stove/Range, Gas Cooking, Refrigerator, Disposal, Dishwasher, Smoke Alarm, City Garbage service
Year Built
2014
Miscellaneous
Cluster Mail Box
Status
Active
Similar Listings


Mortgage Calculator
$10
per month
30 Year Fixed. 3.52% Interest Rate.
Principal + Interest
$8
Monthly Tax
$2
Monthly Insurance
$0
yrs
%
$
$
Based on a fully amortized fixed rate loan. Ask your agent for the tax rates in your area. Insurance estimate is based on an average cost, your final premium cost will be determined by the type of coverage you select. This program only provides an estimate.
Schools
Walk Score

© 2025 LERA MLS. All rights reserved.
© 2025 LERA MLS. All rights reserved.
The data relating to real estate on this website comes in part from the Internet Data Exchange (IDX) Program of the LERA MLS. IDX information is provided exclusively for consumers' personal non-commercial use and may not be used for any purpose other than to identify prospective properties consumers may be interested in purchasing. All Information Is Deemed Reliable But Is Not Guaranteed Accurate.
LERA MLS data last updated at December 19, 2025, 1:43 PM CT
Real Estate IDX Powered by iHomefinder