
17515 RANCHO DIANA, SAN ANTONIO, TX 78255
Homes for sale in San Antonio.
Homes for sale in 78255.
List Price$1,625,000
17515 Rancho Diana
San Antonio, TX 78255

Listing #1967073
3
Bedrooms
4 full
Bathrooms
4,341
Square Feet
House
Type
About This Property
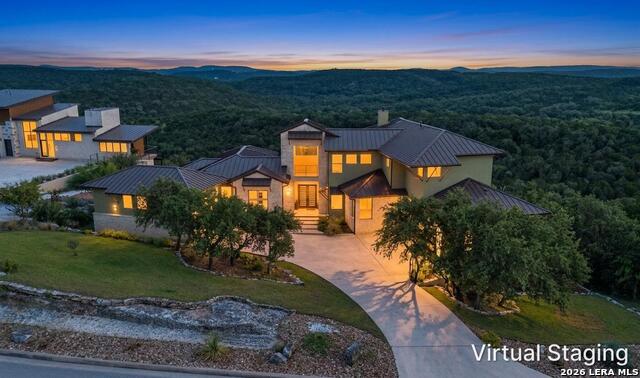
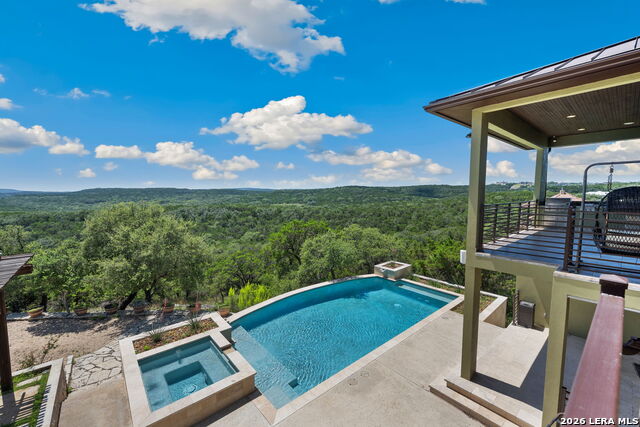
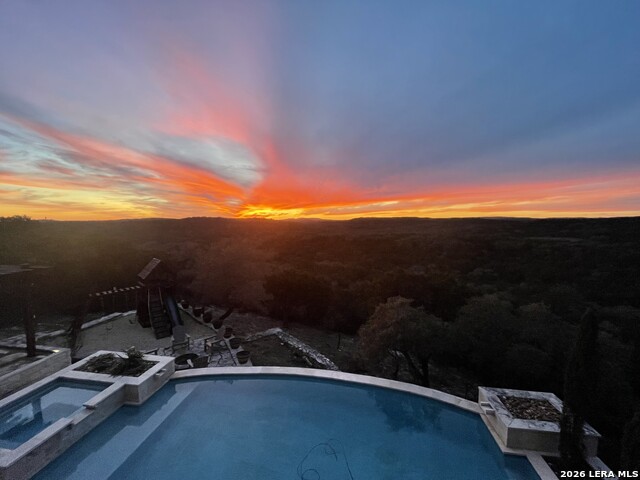
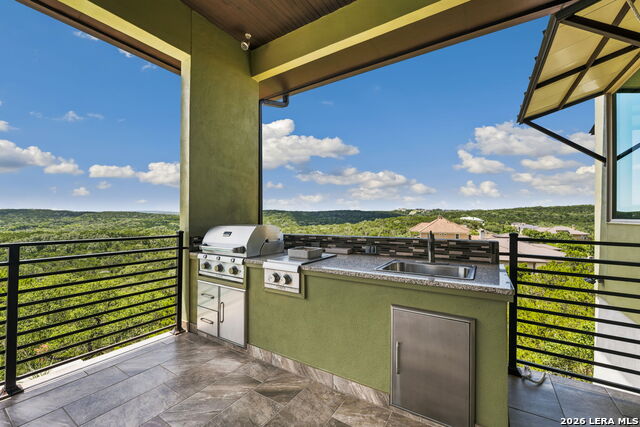
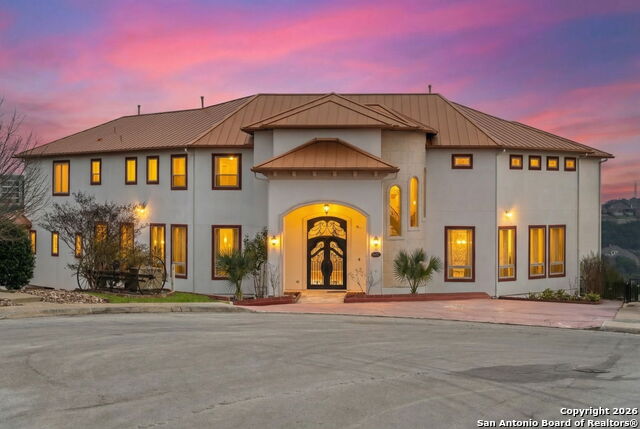
Perched to capture breathtaking views over a nature preserve, this exceptional property offers a front-row seat to some of the most beautiful sunsets. Custom-built and thoughtfully designed, this exceptional property offers expansive decks, patios, and an in-ground pool that all enhance the enjoyment of the surroundings. Tucked away in a small, gated subdivision close to town, yet it feels like you are out of the city. The open floor plan is designed to entertain guests with ease, while every view from the back invites you to sit down and enjoy the beauty of the preserve. The epicurean kitchen offers more counter space and cabinetry than most will ever need, along with custom features including pull-out drawers, display cabinets, and more. An expansive island for morning coffee and the perfect place to serve when entertaining anchors the space, while the walk-in pantry provides additional storage. Two dining areas offer flexibility for both everyday meals and special occasions. A double-sided fireplace can be enjoyed from both the main living area and den. Wood floors and tile extend throughout the entire home. The primary bedroom enjoys the views as well and is spacious enough to accommodate a variety of furniture arrangements. The retreat bath offers separate sink areas, a large walk-in shower, and a soaking tub. The walk-in closet is spacious and provides abundant storage. Upstairs, a game room, flex space, and two secondary bedrooms with ensuite baths provide comfortable accommodations. Walk-in closets and additional storage add to the functionality. The balcony is the perfect place to enjoy a sunrise. A generously sized office is tucked away from the living areas, providing privacy when working from home. The laundry room is multifunctional with ample space for crafts, hobbies, or additional storage. The pool house is perfect for storing floats, pool accessories, and outdoor equipment. Three-car garage parking provides plenty of room for vehicles and storage. One garage offers an extra-high door suitable for a Mercedes Sprinter or truck, while the other is oversized and includes an attached workshop area. The expansive driveway easily accommodates guests and everyday parking needs. For additional buyer confidence, the property has been pre-inspected so purchasers can better understand the condition of the home before making their decision.. Please be aware some photos have been virtually staged.
Virtual Tour
Listing Courtesy of Melissa Stagers, M. Stagers Realty Partners (210) 305-5665
Property Features
Location Information
County
Bexar
MLS Area
1001
Neighborhood Amenities
Controlled Access
Subdivision
RESERVE AT SONOMA VERDE
Interior Features
Room Dimensions
Dining: 16x13, Living: 19x17, Kitchen: 20x17, Family: 17x14, MasterBR: 20x15, BR2: 16x14, BR3: 14x13
Fireplace Description
Living Room, Family Room, Gas, Glass/Enclosed Screen
Interior
Three Living Area, Separate Dining Room, Two Eating Areas, Island Kitchen, Breakfast Bar, Walk-In Pantry, Study/Library, Media Room, Utility Room Inside, High Ceilings, Open Floor Plan, Laundry Main Level, Walk in Closets
Heating
Central
Master Bedroom Description
DownStairs, Walk-In Closet, Ceiling Fan, Full Bath
Heating Fuel
Natural Gas
Master Bathroom Description
Tub/Shower Separate, Separate Vanity, Tub has Whirlpool
Cooling
Three+ Central
Has Dining Room
Yes
Floors
Wood, Other
Has Family Room
Yes
Accessibility
No Carpet, First Floor Bath, Full Bath/Bed on 1st Fl
Exterior Features
Style
Two Story, Contemporary, Texas Hill Country
Electric Supplier
CPS
Construction
Pre-Owned
Parking Description
Three Car Garage, Attached, Oversized
Exterior
Patio Slab, Covered Patio, Bar-B-Que Pit/Grill, Gas Grill, Deck/Balcony, Gazebo, Has Gutters, Mature Trees, Outdoor Kitchen, Workshop
Has Garage
Yes
Manufacturer
Custom
Garage Spaces
3
Foundation
Slab
Has a Pool
Yes
Roof
Metal
Pool/Spa Description
In Ground Pool, AdjoiningPool/Spa
Water / Sewer
Water System, Sewer System, City
Lot Size
0.52
Sewer Supplier
SAWS
Lot Description
1/2-1 Acre, Mature Trees (ext feat), Sloping
Water Supplier
SAWS
School
School District
Northside
Jr. High School
Hector Garcia
Elementary School
May
High School
Louis D Brandeis
Additional Information
Proposed Terms
Conventional, VA, TX Vet, Cash
Is Short Sale
No
Property Type
SFR
HOA Fee
$1,025
Property SubType
Single Family Detached
HOA Frequency
Annually
Year Built
2014
Miscellaneous
Virtual Tour
Status
New
Similar Listings



Mortgage Calculator
$7,588
per month
30 Year Fixed. 3.52% Interest Rate.
Principal + Interest
$5,855
Monthly Tax
$1,354
Monthly Insurance
$379
yrs
%
$
$
Based on a fully amortized fixed rate loan. Ask your agent for the tax rates in your area. Insurance estimate is based on an average cost, your final premium cost will be determined by the type of coverage you select. This program only provides an estimate.
Schools
Walk Score

© 2026 LERA MLS. All rights reserved.
© 2026 LERA MLS. All rights reserved.
The data relating to real estate on this website comes in part from the Internet Data Exchange (IDX) Program of the LERA MLS. IDX information is provided exclusively for consumers' personal non-commercial use and may not be used for any purpose other than to identify prospective properties consumers may be interested in purchasing. All Information Is Deemed Reliable But Is Not Guaranteed Accurate.
LERA MLS data last updated at June 26, 2026, 4:21 PM CT
Real Estate IDX Powered by iHomefinder