
17511 AUTUMN LEAVES DRIVE, CONROE, TX 77302
Homes for sale in Conroe.
Homes for sale in 77302.
17511 Autumn Leaves Drive
Conroe, TX 77302
List Price$600,000
Listing #47315023
4
Bedrooms
3 full
Bathrooms
2,792
Square Feet
House
Type
About This Property
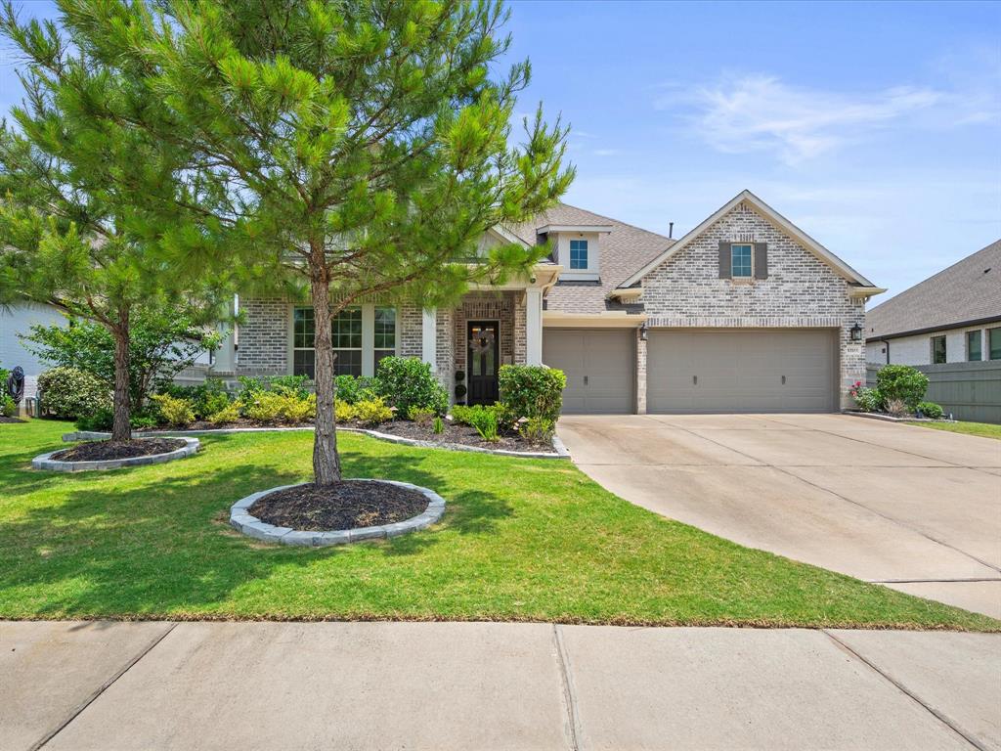
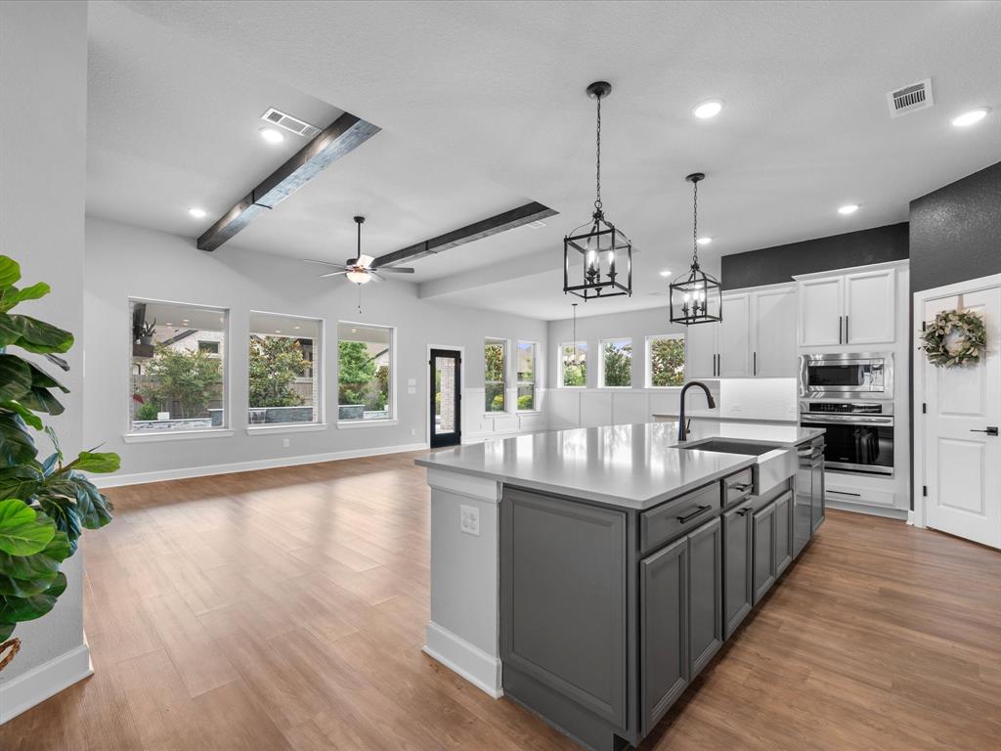
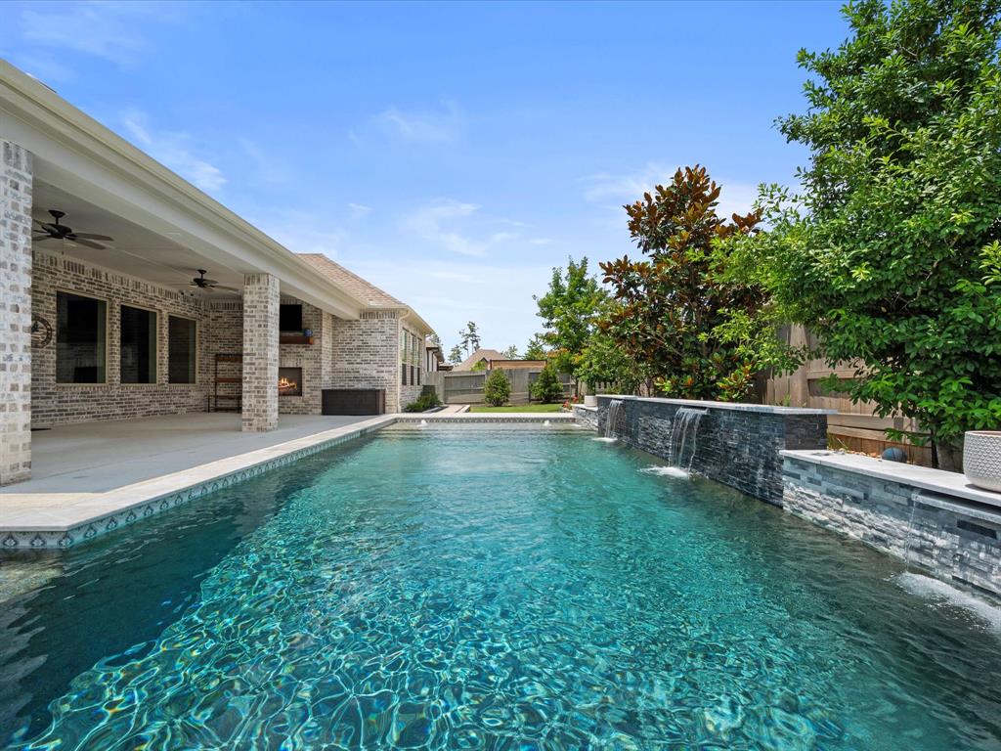
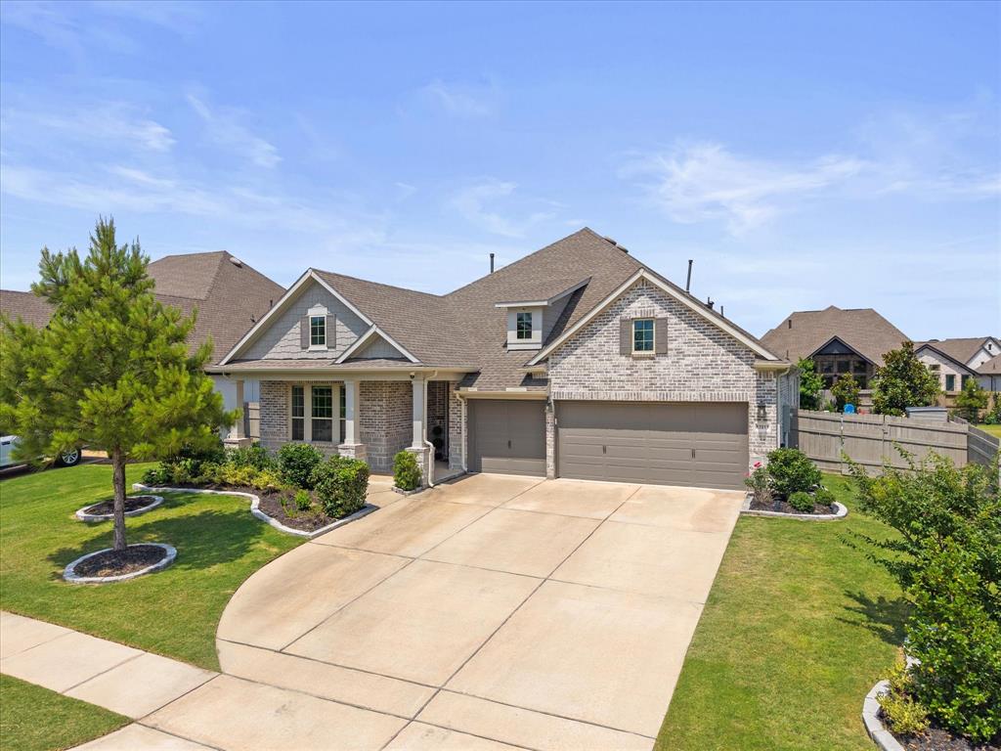
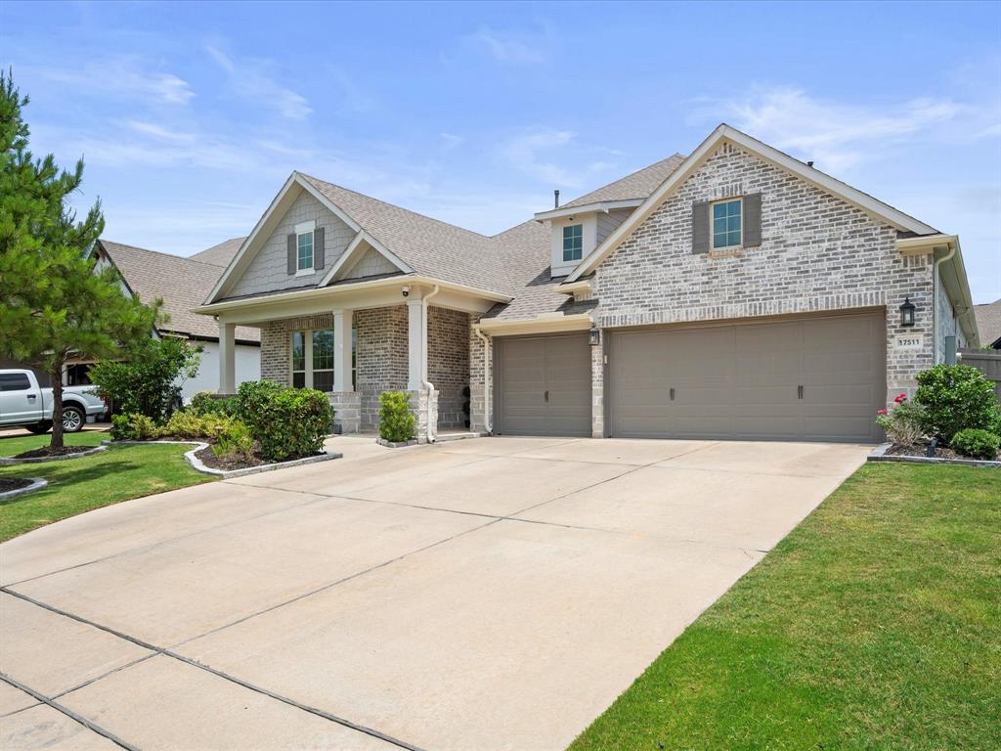
Welcome to this head-turning, stop-scrolling 2021 David Weekley Home in the red-hot Master-Planned Community of ARTAVIA! See UPGRADE LIST. 4 bed/3 bath + Flex Space/Office single-story offers incredible natural light & open-concept living w/ designer finishes FAR BEYOND BUILDER GRADE. Ample Cabinetry, Walk In Pantry in Gourmet Kitchen. Luxurious Primary Suite feat. board & batten walls, Frameless Walk-In shower, soaking tub & a spacious custom closet. Convenient En-Suite bedroom, Drop-Zone & a large utility room w/ storage are more highlights! Step outside to a CUSTOM BUILT HEATED POOL w/ dark gunite, water features & Baja shelf. Massive covered patio boasts SURROUND SOUND PRE-WIRING & an outdoor fireplace--ready for year-round enjoyment! INCLUDED Brand-new 2024 GENERAC 24KW generator, NUVIS water softener system & a professionally epoxied 3-car garage. Zoned to Conroe ISD w/ access to ARTAVIA's world-class amenities, this one checks every box--schedule your private showing today!
Property Features
Location Information
County
Montgomery
Geo Market Area
Spring Northeast
MLS Area
19
Subdivision
ARTAVIA
Latitude
30.205653
Directions
From I-45, north of The Woodlands, travel east on SH 242 for 7 miles. Turn right onto ARTAVIA Parkway. Drive .8 miles south and turn left onto Early Bird Lane. Turn Left onto Autumn Leaves Drive, home will be on right!
Longitude
-95.333106
Master Planned Community
Artavia
Interior Features
Primary Bedroom on Main
Yes
Primary Bathroom Description
Primary Bath: Double Sinks, Primary Bath: Separate Shower, Primary Bath: Soaking Tub, Secondary Bath(s): Tub/Shower Combo
Total Rooms
8
Has Fireplace
Yes
Room Descriptions
12 x 11 Bedroom, 12 x 12 Bedroom, 13 x 11 Bedroom, 14 x 14 Home Office/Study, 16 x 14 Dining Room, 16 x 16 Family, 18 x 17 Primary Bedroom, 8 x 9 Utility
Fireplace Description
Gaslog Fireplace
Bedroom Description
All Bedrooms Down, En-Suite Bath, Primary Bed - 1st Floor, Walk-In Closet
Exterior Features
Style
Ranch, Traditional
Has a Pool
Yes
Stories
1
Acre Range
0 Up To 1/4 Acre
Is New Construction
No
Lot Description
Cleared, Subdivision Lot
Exterior
Back Yard, Back Yard Fenced, Covered Patio/Deck, Exterior Gas Connection, Outdoor Fireplace, Porch, Private Driveway, Side Yard, Sprinkler System, Storage Shed
Lot Size in Acres
0.229
Siding
Brick, Cement Board, Stone
Lot Size in Sq. Ft.
9,967
Parking Description
Attached Garage, Oversized Garage
Lot Dimensions
79 x 131
Has Garage
Yes
Is One Story
Yes
Garage Spaces
3
School
School District
Conroe
Middle School
MOORHEAD JUNIOR HIGH SCHOOL
Elementary School
SAN JACINTO ELEMENTARY SCHOOL (CONROE)
High School
CANEY CREEK HIGH SCHOOL
Additional Information
Finance Available
Cash Sale, Conventional, VA
Year Built
2021
Property Type
SFR
Status
Active
Property SubType
Single-Family
Similar Listings
Mortgage Calculator
$2,802
per month
30 Year Fixed. 3.52% Interest Rate.
Principal + Interest
$2,162
Monthly Tax
$500
Monthly Insurance
$140
yrs
%
$
$
Based on a fully amortized fixed rate loan. Ask your agent for the tax rates in your area. Insurance estimate is based on an average cost, your final premium cost will be determined by the type of coverage you select. This program only provides an estimate.
Schools
Walk Score
Real Estate IDX Powered by iHomefinder