
17504 SUGAR BLUFF LN, FLINT, TX 75762
Homes for sale in Flint.
Homes for sale in 75762.
List Price$585,900
17504 Sugar Bluff Ln
Flint, TX 75762
Listing #26012371
4
Bedrooms
2 full, 1 partial
Bathrooms
2,424
Square Feet
House
Type
About This Property
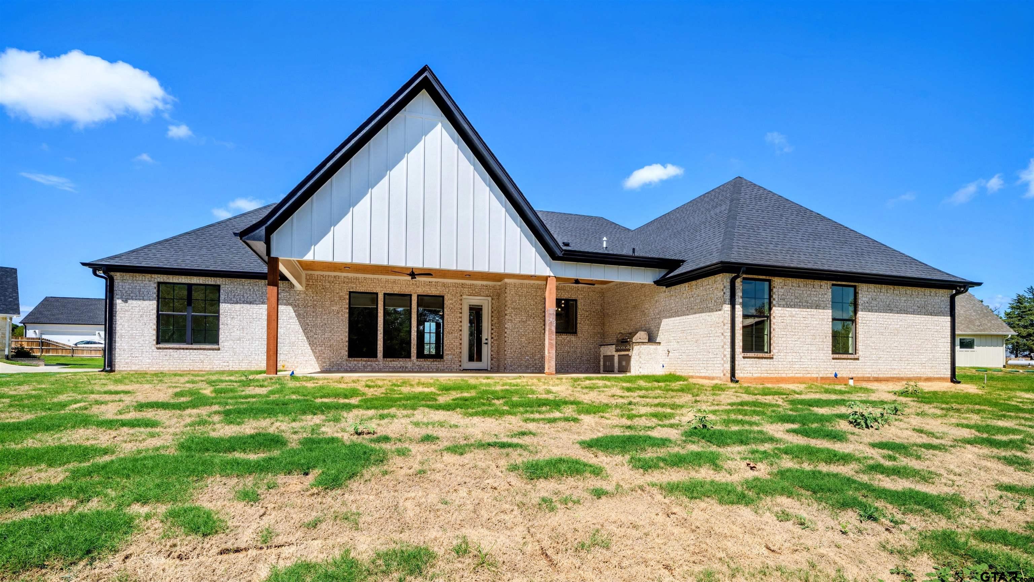
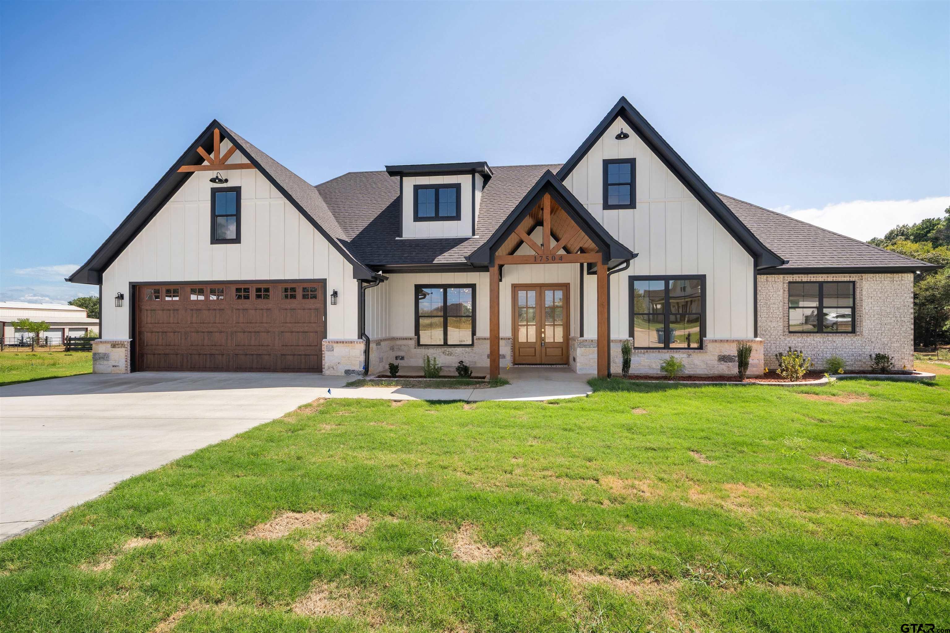
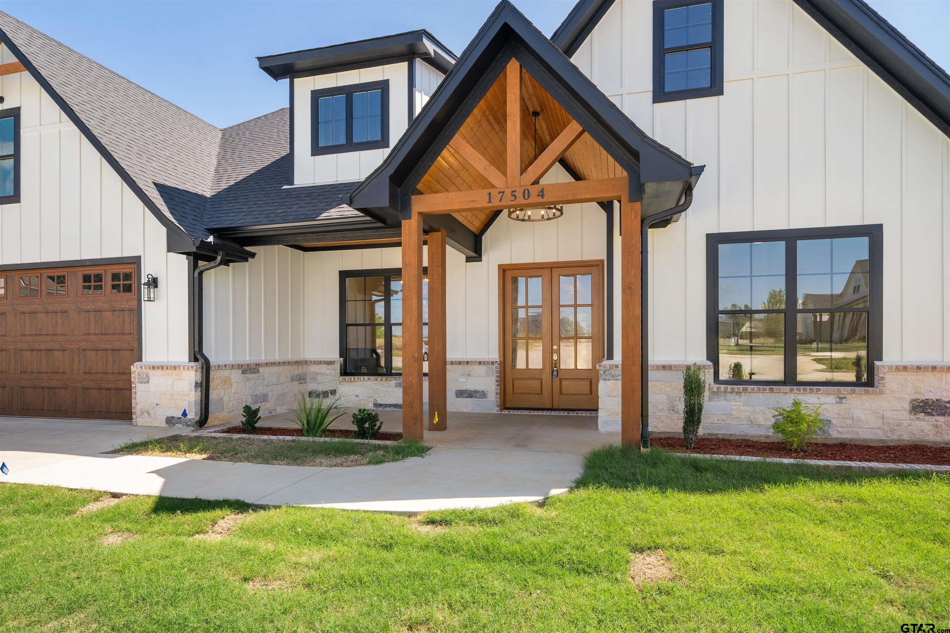
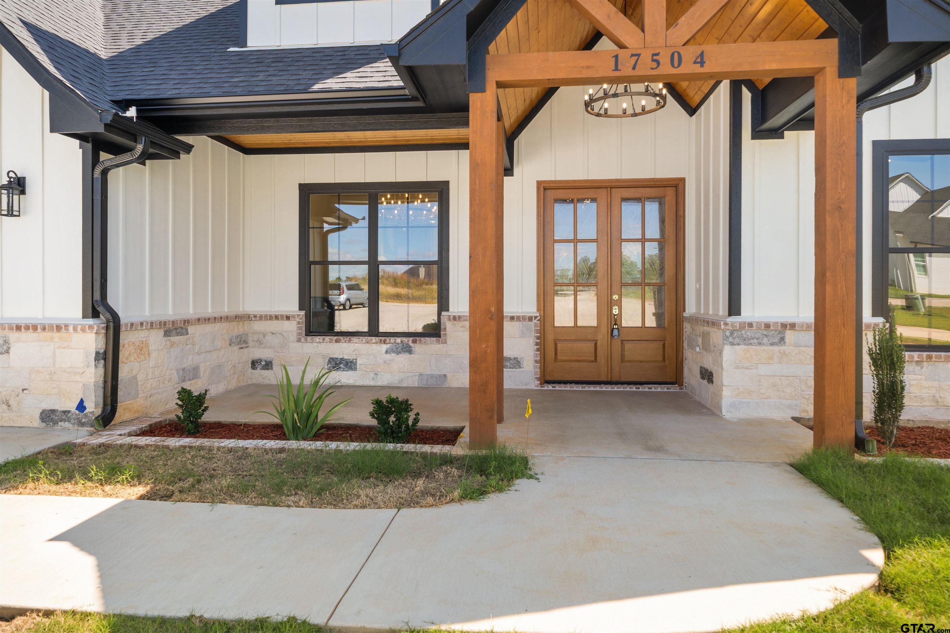
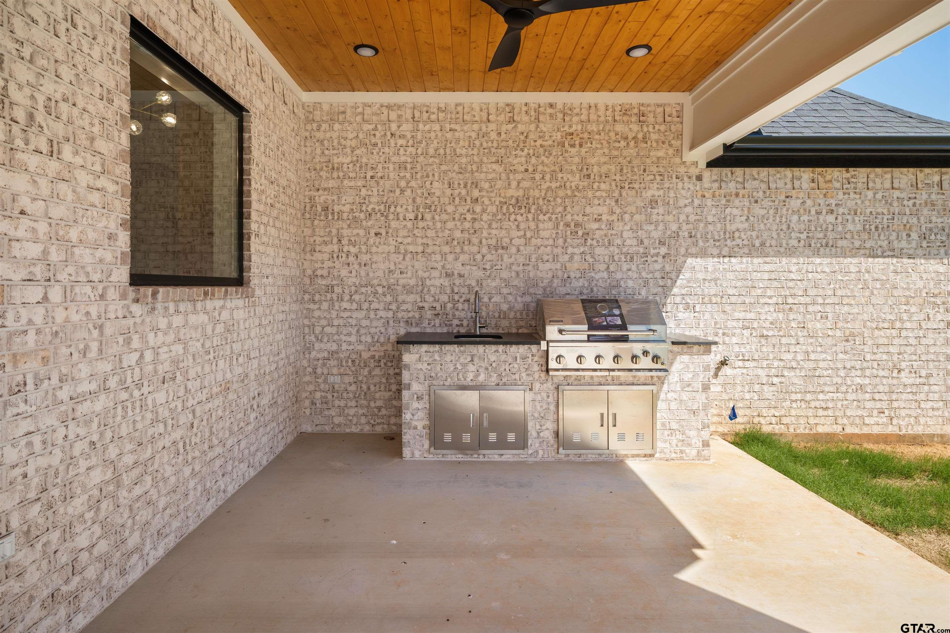
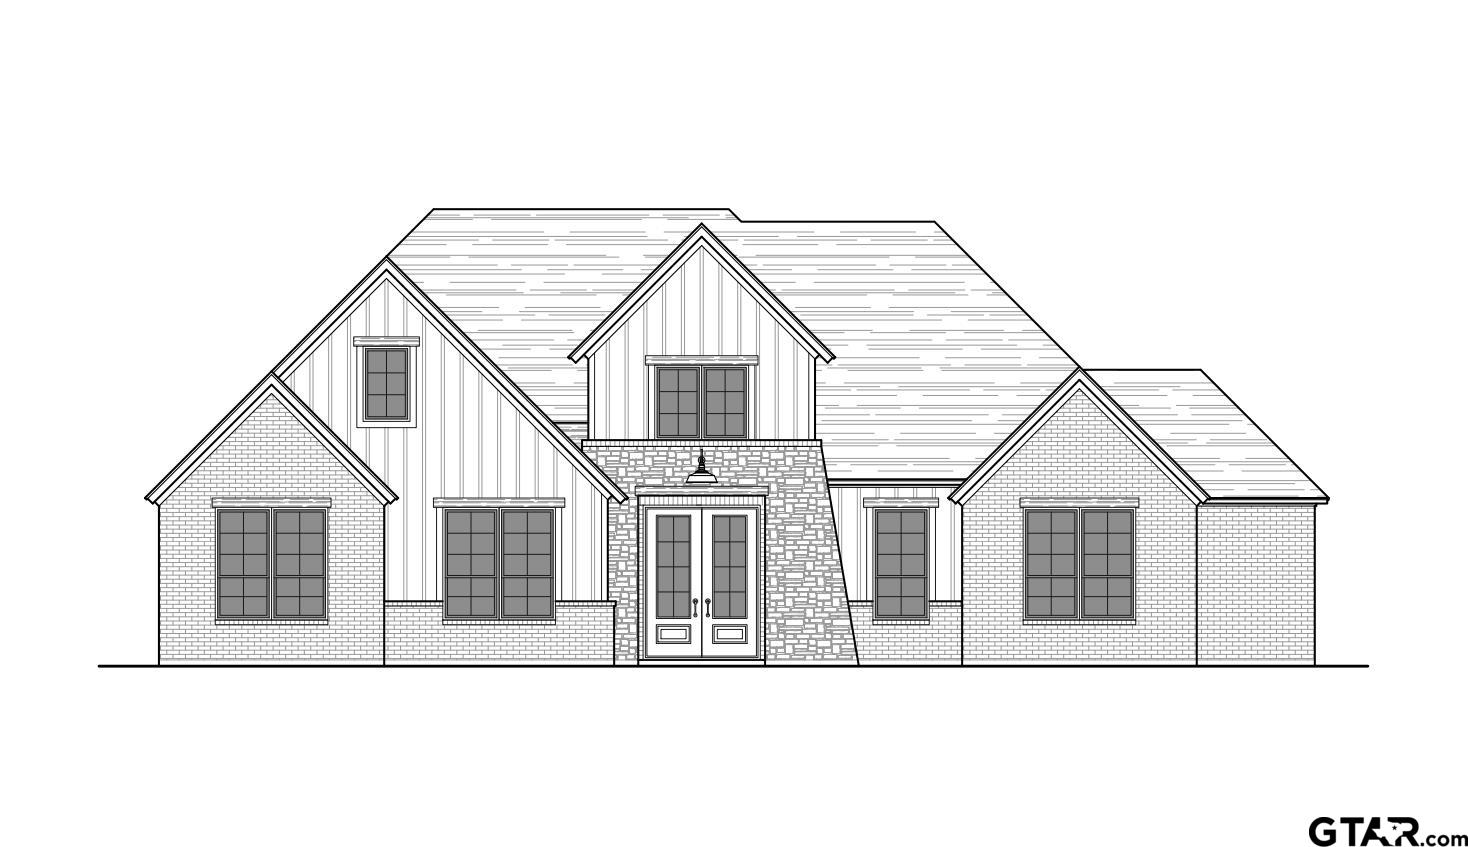
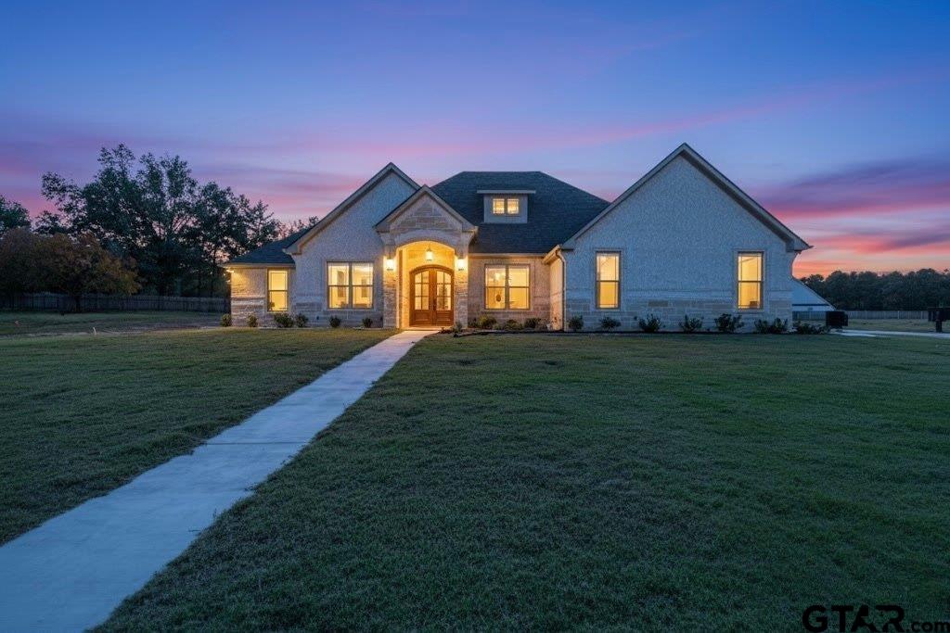
Modern Farmhouse Perfection in Sugar Ridge Estates! Welcome to 17504 Sugar Bluff Ln, an architectural masterpiece offering bespoke craftsmanship and effortless East Texas living. The striking facade commands attention, combining whitewashed brick, crisp board-and-batten siding, dramatic black-framed windows, and an oversized cedar-truss front porch. Step through double glass-and-iron doors into an expansive, light-filled interior. The Great Room features soaring vaulted ceilings adorned with warm exposed timber beams, vast picture windows, and a showstopping floor-to-ceiling geometric fireplace with brass inlay. The formal dining space is equally impressive, boasting a modern brass chandelier, tailored dark wainscoting, and an intricate accent wall. Truly the heart of the home, the Chef's Kitchen is a culinary showpiece. It features a massive center island wrapped in fluted wood with thick marble counters, a commercial-style gas range, brass pot filler, and a custom architectural wood vent hood. Fluted glass-front display cabinetry with integrated lighting and a walk-in pantry complete the space. Tucked privately away, the owner's sanctuary features a geometric tray ceiling clad in warm natural wood. Slide open the custom barn door to reveal a spa-inspired bath with a freestanding soaking tub nestled into an arched niche, a frameless glass walk-in shower, dual vanities with illuminated LED smart mirrors, a dedicated makeup vanity, and a massive closet connected directly to the laundry suite. Three generous guest bedrooms offer walk-in closets and share an impeccably finished full bath. Extend your living space outdoors onto the sprawling covered patio, featuring a stained wood tongue-and-groove ceiling and a built-in outdoor kitchen with a gas grill. Featuring luxury hard-surface flooring throughout (no carpet!), this 4-bed, 2.5-bath home offers unmatched quality. Schedule your private tour today!
Property Features
Location Information
County
Smith
Directions
From State Hwy 155 S and Big Eddy Rd. light, turn onto Big Eddy Rd. down about 1.5 miles and turn left onto McKay Rd and first right on Sugar Ridge Ln. The house is down at the end of the road.
Subdivision
S176140 - SUGAR RIDGE EST
Interior Features
Interior
Breakfast Bar, Attic Lift, Ceiling Fan, Vaulted Ceiling(s)
Heating
Central/Electric, Fireplace
Full Baths
2
Cooling
Central Electric, Ceiling Fan(s)
1/2 Baths
1
Floors
Tile, Vinyl
Fireplace Description
Gas, Stone
Appliances
Gas Range, Dishwasher, Disposal, Microwave, Other, Tankless Water Heater
Exterior Features
Style
Traditional
Fencing
None
Stories
One
Pool / Spa
None
Construction
Siding, Cedar, Brick
Lot Description
Subdivision Lot
Exterior
Irrigation System, Rain Gutters, Outdoor Kitchen
Lot Size in Acres
0.504
Foundation
Slab
Energy Features
Insulation
Roof
Composition
Road Surface
Paved
Septic or Sewer
Aerobic Septic
Street Utilities
Underground Utilities
Water
Public
Has Waterfront
No
Parking Description
Garage Door Opener, Garage, Concrete
Is One Story
Yes
Garage Spaces
2
School
Elementary School
Owens
High School
Tyler Legacy
Middle School
Three Lakes
Additional Information
Property Type
SFR
Tax Year
2026
Property SubType
Single Family Residence
Community Features
Curbs
Year Built
2026
Documents Available
Floor Plan
Status
Active
Square Feet Source
Builder
General
Security Lights, Smoke Detector(s)
Similar Listings
Mortgage Calculator
$2,735
per month
30 Year Fixed. 3.52% Interest Rate.
Principal + Interest
$2,111
Monthly Tax
$488
Monthly Insurance
$136
yrs
%
$
$
Based on a fully amortized fixed rate loan. Ask your agent for the tax rates in your area. Insurance estimate is based on an average cost, your final premium cost will be determined by the type of coverage you select. This program only provides an estimate.
Schools
Walk Score
Listing Courtesy of Antonio Carrillo, MILLER HOMES GROUP

© 2026 Greater Tyler Association of REALTORS®. All rights reserved.
© 2026 Greater Tyler Association of REALTORS®. All rights reserved.
The data relating to real estate for sale on this website comes in part from the Internet Data Exchange (IDX) of the Greater Tyler Association of REALTORS® Multiple Listing Service. IDX information is provided exclusively for consumers? personal, non-commercial use, that it may not be used for any purpose other than to identify prospective properties consumers may be interested in purchasing, and that data is deemed reliable but is not guaranteed accurate by the MLS. The MLS may, at its discretion, require use of other disclaimers as necessary to protect Participants and/or the MLS from liability.
GTAR data last updated at September 4, 2026, 2:21 PM CT
Real Estate IDX Powered by iHomefinder