
175 LORNE RD, CANYON LAKE, TX 78133
Homes for sale in Canyon Lake.
Homes for sale in 78133.
List Price$399,000
175 Lorne Rd
Canyon Lake, TX 78133


Listing #2008361
About This Property
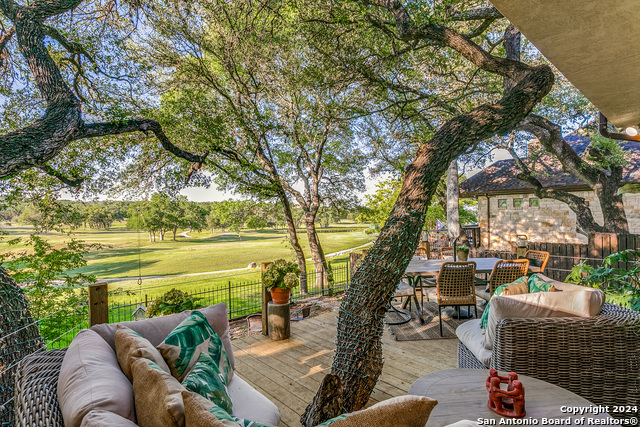
Escape to your own charming cabin in the woods, beautifully tucked among the trees and easy access to gorgeous Canyon Lake! This unique home offers a warm and inviting layout surrounded by peaceful Hill Country scenery. The main level features an open-concept kitchen, living, and dining area perfect for gathering, along with the private primary suite and a versatile study that can easily serve as a formal dining room, home office, or fourth bedroom. Step outside onto the spacious deck and enjoy morning coffee, evening sunsets, or simply the tranquility of nature. Downstairs, you'll find two cozy secondary bedrooms, a full bathroom, a generous laundry room, and convenient garage access. The gently sloping backyard offers plenty of room to relax and entertain, complete with a fire pit seating area and spacious lawn surrounded by mature trees. Whether you're searching for a full-time residence, weekend lake retreat, or peaceful getaway, this one-of-a-kind Canyon Lake home offers the perfect blend of character, privacy, and outdoor living.
Listing Courtesy of Shane Neal, eXp Realty (726) 245-8941
Property Features
Location Information
County
Comal
MLS Area
2603
Neighborhood Amenities
Other - See Remarks
Subdivision
WOODLANDS
Interior Features
Room Dimensions
Dining: 6x13, Living: 21x17, Kitchen: 9x16, MasterBR: 13x17, BR2: 12x12, BR3: 11x9
Has Family Room
Yes
Interior
One Living Area, Eat-In Kitchen, Breakfast Bar, Study/Library, Utility Room Inside, Secondary Bedroom Down, Pull Down Storage, Cable TV Available, High Speed Internet, Laundry Lower Level, Walk in Closets
Fireplace Description
Not Applicable
Master Bedroom Description
Walk-In Closet, Ceiling Fan, Full Bath
Heating
Central
Master Bathroom Description
Tub/Shower Separate, Double Vanity, Garden Tub
Heating Fuel
Electric
1/2 Baths
1
Cooling
One Central
Has Dining Room
Yes
Floors
Carpeting, Ceramic Tile, Parquet, Stained Concrete
Exterior Features
Style
Two Story
Water Supplier
CLWSC
Construction
Pre-Owned
Electric Supplier
PEC
Exterior
Covered Patio, Deck/Balcony, Partial Fence, Storage Building/Shed, Mature Trees
Parking Description
Two Car Garage, Attached, Side Entry, Oversized
Manufacturer
UNKNOWN
Has Garage
Yes
Foundation
Slab
Garage Spaces
2
Roof
Composition
Pool/Spa Description
None
Water / Sewer
Septic
Lot Size
0.58
Sewer Supplier
Septic
Lot Description
Water View, 1/2-1 Acre, Partially Wooded, Sloping, Canyon Lake
School
School District
Comal
Jr. High School
Smithson Valley
Elementary School
Mountain Valley
High School
Smithson Valley
Additional Information
Proposed Terms
Conventional, FHA, VA, TX Vet, Cash
Year Built
1998
Property Type
SFR
Status
New
Property SubType
Single Family Detached
Similar Listings



Mortgage Calculator
$1,862
per month
30 Year Fixed. 3.52% Interest Rate.
Principal + Interest
$1,437
Monthly Tax
$332
Monthly Insurance
$93
yrs
%
$
$
Based on a fully amortized fixed rate loan. Ask your agent for the tax rates in your area. Insurance estimate is based on an average cost, your final premium cost will be determined by the type of coverage you select. This program only provides an estimate.
Schools
Walk Score

© 2026 LERA MLS. All rights reserved.
© 2026 LERA MLS. All rights reserved.
The data relating to real estate on this website comes in part from the Internet Data Exchange (IDX) Program of the LERA MLS. IDX information is provided exclusively for consumers' personal non-commercial use and may not be used for any purpose other than to identify prospective properties consumers may be interested in purchasing. All Information Is Deemed Reliable But Is Not Guaranteed Accurate.
LERA MLS data last updated at August 14, 2026, 2:09 PM CT
Real Estate IDX Powered by iHomefinder