
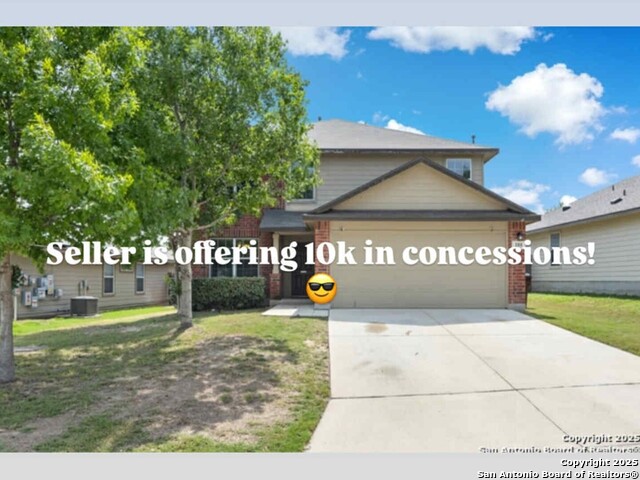
175 KATHERINE WAY, SAN ANTONIO, TX 78253
Homes for sale in San Antonio.
Homes for sale in 78253.
175 Katherine Way
San Antonio, TX 78253
List Price$289,999


Listing #1868024
3
Bedrooms
2 full
Bathrooms
1,418
Square Feet
House
Type
About This Property
REDUCED RATE - This home features a fully updated kitchen with new stone countertops, appliances, sink, faucet, light fixtures, and backsplash. Fresh carpet throughout, new granite countertops and sinks in the primary bath, and upgraded faucet. Both interior and exterior have been freshly painted, with new shower fixtures and refinished cabinets. The open-concept living and dining areas flow seamlessly into the kitchen, and the primary suite offers a spa-style bath with a walk-in shower and oversized closet. The spacious fenced backyard provides a perfect retreat, as well as a full sized shed to provide extra storage. With the purchase of this home, the buyer will receive an exclusive two-year home warranty covering all major components and appliances, providing peace of mind and protection against unexpected repairs. Situated in a community full of amenities and just minutes from Lackland AFB, SeaWorld, shopping, and major thoroughfares (Loop 1604, Hwy 90, Loop 410), this home is truly move-in ready.
Listing Courtesy of Josue Gallardo, Keller Williams City-View (210) 642-9934
Property Features
Location Information
County
Medina
MLS Area
3000
Neighborhood Amenities
Pool, Tennis, Clubhouse, Park/Playground, Jogging Trai
Subdivision
REDBIRD RANCH
Interior Features
Room Dimensions
Dining: 14x11, Living: 17x21, Kitchen: 11x7, MasterBR: 12x15, BR2: 11x11, BR3: 11x10
Fireplace Description
Not Applicable
Interior
One Living Area, Eat-In Kitchen, Island Kitchen, Utility Room Inside, 1st Floor Lvl/No Steps, Open Floor Plan, Cable TV Available, High Speed Internet, Walk in Closets
Heating
Central
Master Bedroom Description
Split, Walk-In Closet, Ceiling Fan, Full Bath
Heating Fuel
Natural Gas
Master Bathroom Description
Tub/Shower Separate, Double Vanity
Cooling
One Central
Has Dining Room
Yes
Floors
Carpeting, Ceramic Tile
Has Family Room
Yes
Exterior Features
Style
One Story
Parking Description
Two Car Garage
Construction
Pre-Owned
Has Garage
Yes
Manufacturer
D.R. Horton
Garage Spaces
2
Foundation
Slab
Pool/Spa Description
None
Roof
Composition
Lot Size
0.124
Water / Sewer
Water System, Sewer System
Is One Story
Yes
School
School District
Medina Valley I.S.D.
Jr. High School
Loma Alta
Elementary School
Potranco
High School
Medina Valley
Additional Information
Proposed Terms
Conventional, VA, TX Vet, Cash
Status
Active
Property Type
SFR
HOA Fee
$174
Property SubType
Single Family Detached
HOA Frequency
Quarterly
Year Built
2009
Similar Listings


Mortgage Calculator
$1,353
per month
30 Year Fixed. 3.52% Interest Rate.
Principal + Interest
$1,045
Monthly Tax
$241
Monthly Insurance
$67
yrs
%
$
$
Based on a fully amortized fixed rate loan. Ask your agent for the tax rates in your area. Insurance estimate is based on an average cost, your final premium cost will be determined by the type of coverage you select. This program only provides an estimate.
Schools
Walk Score
Real Estate IDX Powered by iHomefinder