
17473 CHESTNUT COVE DRIVE, CONROE, TX 77302
Homes for sale in Conroe.
Homes for sale in 77302.
17473 Chestnut Cove Drive
Conroe, TX 77302
List Price$460,000
Listing #56006860
4
Bedrooms
3 full, 1 partial
Bathrooms
2,903
Square Feet
House
Type
About This Property
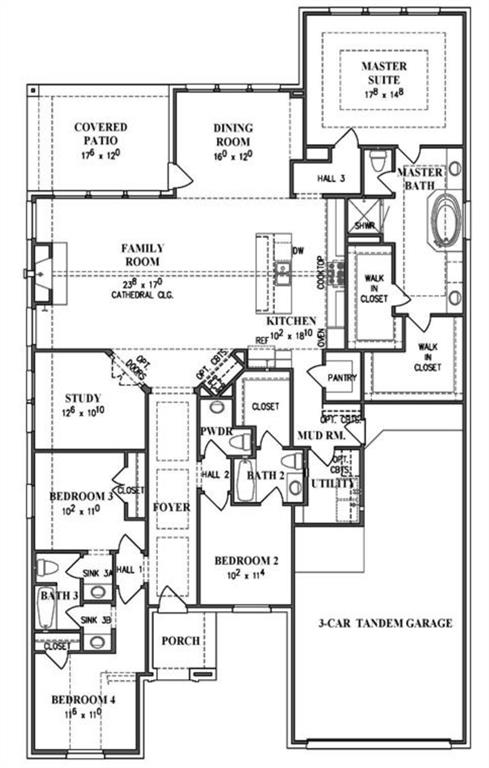



Discover comfort, style, and functionality in this beautifully crafted residence featuring four generously sized bedrooms and a dedicated office/study--perfect for remote work or quiet retreat. Soaring 12-foot ceilings and vaulted details in the kitchen and family room add a sense of grandeur, while natural light pours in to create a bright and welcoming atmosphere. As a special bonus, the refrigerator, washer, dryer, and all mounted TVs are included--move right in with ease!This home features a chef's kitchen, large center island, quartz countertops. The adjacent living room features a cozy gas-log fireplace, perfect for gathering with family or unwinding after a long day.Retreat to the luxurious primary suite, complete with a spa-inspired en-suite bath designed for ultimate relaxation. Step outside to the covered patio--ideal for hosting evening get-togethers.And for peace of mind, a whole-home Generac generator is included
Virtual Tour
Open House
Friday, Jun 20
5:00 PM - 7:00 PM
Property Features
Location Information
County
Montgomery
Geo Market Area
Spring Northeast
MLS Area
19
Subdivision
ARTAVIA
Latitude
30.209105
Directions
Take TX-242 to Artavia Pkwy. Turn RIGHT onto La Strada Dr. Turn LEFT onto Chestnut Cove Dr. Property will be on your Left.
Longitude
-95.337391
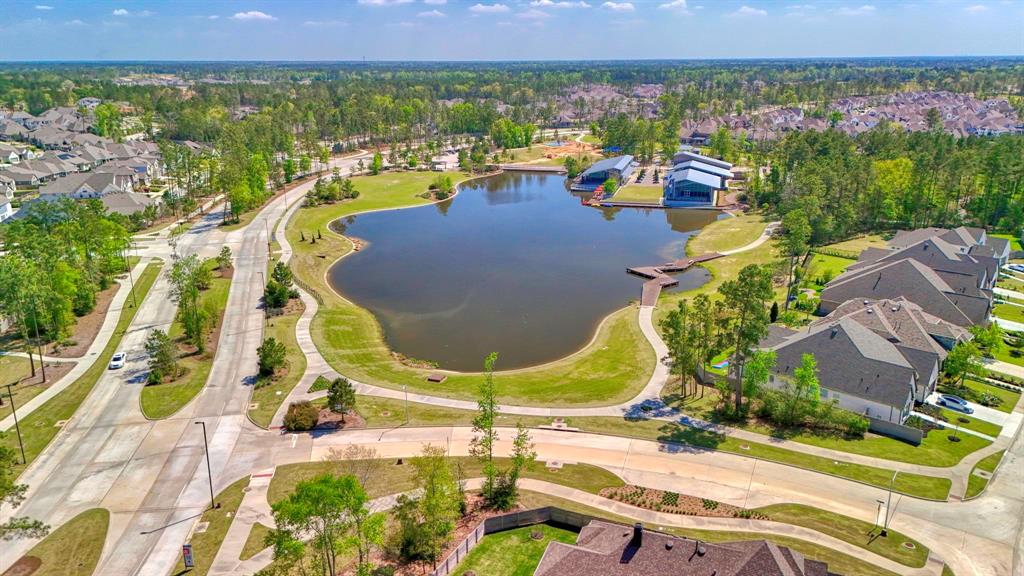
Master Planned Community
Artavia
Interior Features
Total Rooms
7
1/2 Baths
1
Room Descriptions
10/11 Bedroom, 10X11 Bedroom, 11X11 Bedroom, 12X10 Home Office/Study, 16X12 Dining Room, 17X14 Primary Bedroom, 23X17 Family
Has Fireplace
Yes
Bedroom Description
All Bedrooms Down, Walk-In Closet
Fireplace Description
Gas Connections
Primary Bathroom Description
Half Bath, Primary Bath: Double Sinks, Primary Bath: Separate Shower
Exterior Features
Style
Contemporary/Modern
Garage Spaces
3
Stories
1
Has a Pool
No
Is New Construction
No
Acre Range
0 Up To 1/4 Acre
Exterior
Back Yard Fenced, Exterior Gas Connection, Patio/Deck, Sprinkler System
Lot Description
Subdivision Lot
Siding
Brick, Cement Board
Lot Size in Acres
0.185
Parking Description
Attached Garage, Tandem
Lot Size in Sq. Ft.
8,050
Has Garage
Yes
Is One Story
Yes
School
School District
Conroe
Middle School
MOORHEAD JUNIOR HIGH SCHOOL
Elementary School
SAN JACINTO ELEMENTARY SCHOOL (CONROE)
High School
CANEY CREEK HIGH SCHOOL
Additional Information
Finance Available
Cash Sale, Conventional, FHA, VA
Year Built
2019
Property Type
SFR
Status
Active
Property SubType
Single-Family
Similar Listings

Mortgage Calculator
$2,147
per month
30 Year Fixed. 3.52% Interest Rate.
Principal + Interest
$1,657
Monthly Tax
$383
Monthly Insurance
$107
yrs
%
$
$
Based on a fully amortized fixed rate loan. Ask your agent for the tax rates in your area. Insurance estimate is based on an average cost, your final premium cost will be determined by the type of coverage you select. This program only provides an estimate.
Schools
Walk Score
Real Estate IDX Powered by iHomefinder