
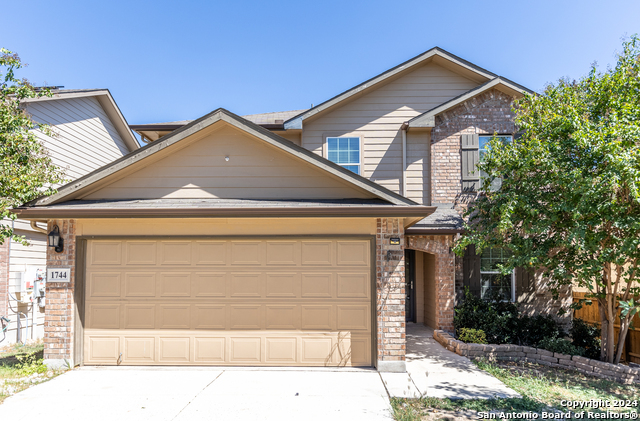
1744 EMERALD EDGE, SAN ANTONIO, TX 78245
Homes for sale in San Antonio.
Homes for sale in 78245.
1744 EMERALD EDGE
San Antonio, TX 78245
List Price$2,000Rental



Listing #1911964
5
Bedrooms
3 full, 1 partial
Bathrooms
2,679
Square Feet
Rental
Type
About This Property
Available Immediately! Additional showing options are available! Explore your dream home at 1744 Emerald Edge, nestled in the vibrant heart of San Antonio. This expansive 2,679 sq. ft. property boasts five spacious bedrooms, perfect for cultivating your ideal living space. With three full baths and an additional half bath, morning routines and evening wind-downs are a breeze for everyone. Each room is designed to capture the essence of comfort and style, offering a sanctuary that is both functional and inviting. As you step inside, the open layout seamlessly connects each room. Whether you are enjoying home cooked meals or relaxing in the main living area, this home adapts to your lifestyle with grace and ease. The property's pristine location offers convenient access to local amenities, enhancing the allure of this exceptional rental opportunity. Imagine yourself lounging in the comfort of a home where every detail caters to your needs. Don't miss the chance to experience this remarkable living space-a true gem in the heart of San Antonio. Come and discover the endless possibilities that await you at 1744 Emerald Edge. Pets allowed 0-25 lbs. Security deposit required. Schedule a showing today! Approved animal fees range from $40 to $100 per month depending on PetScreener animal score. Guidance on emotional support animals, service animals, or large breed animals are found in the screening criteria document. Approved applicants have the option to borrow Security Deposit funds at lease signing. Present the Screening Criteria document posted on the MLS to your Client. Visit our website to apply. Security deposit required. Schedule a showing today!
Virtual Tour
Listing Courtesy of Melanie Thomas, RentWerx San Antonio (210) 497-8686
Property Features
Location Information
County
Bexar
MLS Area
0101
Map Code
611E7
Subdivision
LAUREL MOUNTAIN RANCH
Interior Features
Room Dimensions
Living: 16x16, Kitchen: 14x12, MasterBR: 18x13, BR2: 13x12, BR3: 13x10, BR4: 13x11
Amenities
Pool, Playground
Interior
Two Living Area, Separate Dining Room, Island Kitchen, Breakfast Bar, Game Room, Utility Room Inside, 1st Floor Lvl/No Steps, High Ceilings, Open Floor Plan, Cable TV Available, High Speed Internet, Laundry Main Level, Laundry Room, Walk in Closets
Heating
Central, Heat Pump
Master Bedroom Description
DownStairs, Walk-In Closet, Ceiling Fan, Full Bath
Heating Fuel
Electric
Master Bathroom Description
Tub/Shower Separate, Double Vanity, Garden Tub
Cooling
One Central, Heat Pump
1/2 Baths
1
Floors
Carpeting, Ceramic Tile
Exterior Features
Style
Two Story
Pool Description
None
Water / Sewer
Water System, Sewer System
Lot Description
0.12
Parking Description
Two Car Garage
School
School District
Northside
Jr. High School
Call District
Elementary School
Call District
High School
Call District
Additional Information
Property Type
RNT
Fees Include
Ceiling Fans, Chandelier, Washer Connection, Dryer Connection, Microwave Oven, Stove/Range, Refrigerator, Disposal, Dishwasher
Year Built
2016
Miscellaneous
Broker-Manager, As-Is
Status
New
Similar Listings

Mortgage Calculator
$8
per month
30 Year Fixed. 3.52% Interest Rate.
Principal + Interest
$7
Monthly Tax
$1
Monthly Insurance
$0
yrs
%
$
$
Based on a fully amortized fixed rate loan. Ask your agent for the tax rates in your area. Insurance estimate is based on an average cost, your final premium cost will be determined by the type of coverage you select. This program only provides an estimate.
Schools
Walk Score
Real Estate IDX Powered by iHomefinder