
17419 HILLSEDGE, SAN ANTONIO, TX 78257
Homes for sale in San Antonio.
Homes for sale in 78257.
List Price$920,000
17419 Hillsedge
San Antonio, TX 78257
Listing #1932862
5
Bedrooms
3 full, 1 partial
Bathrooms
3,741
Square Feet
House
Type
About This Property
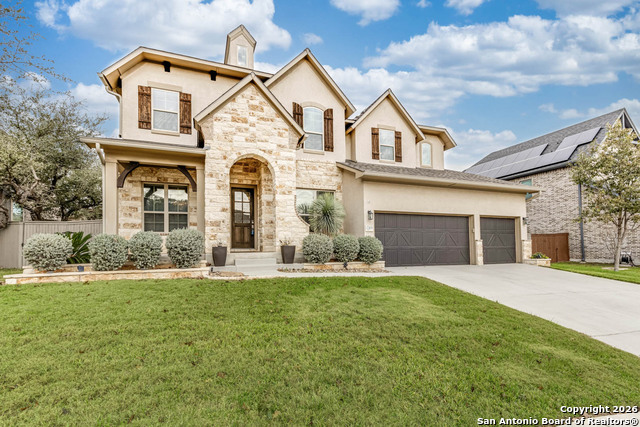
Wow! Desirable Shavano Highlands! Great central location. Close to Medical Center, UTSA, La Cantera, and The Rim. Impressive kitchen has massive island, granite countertops, tile backsplash, five burner gas cooktop, and stainless steel appliances. Living room has soaring ceilings, corner fireplace and wall of windows. Downstairs primary bedroom has bay windows, walk-in closet, and spacious bathroom with separate shower and tub. Office with French doors is also downstairs. Game room has projector, sound system, and shelving that stays. Large covered patio with Summer Kitchen including gas BBQ grill and outdoor refrigerator. Saltwater pool built in 2021, cost over $90,000! Sport pool with volleyball net. Custom landscaped beds. Storage shed with electricity. Garage has epoxy floors and over 100 square feet of garage shelving. Finished attic space. Water softener. Neighborhood gated access to Salado Creek Greenway trail, a paved walking/biking path that connects with Leon Creek Greenway. Kitchen refrigerator, smart projector, receiver and speakers all stay. Utility Room refrigerator, dining room table and chairs, barstools, and sofa in game room are negotiable. 3,741 sq ft per appraiser. 3,646 sq ft per BCAD. Survey does not reflect pool, a new survey will be needed.
Seller's Representative
Keller Williams Heritage
Similar Listings



Schools
Walk Score

© 2026 LERA MLS. All rights reserved.
© 2026 LERA MLS. All rights reserved.
The data relating to real estate on this website comes in part from the Internet Data Exchange (IDX) Program of the LERA MLS. IDX information is provided exclusively for consumers' personal non-commercial use and may not be used for any purpose other than to identify prospective properties consumers may be interested in purchasing. All Information Is Deemed Reliable But Is Not Guaranteed Accurate.
LERA MLS data last updated at July 30, 2026, 4:19 PM CT
Real Estate IDX Powered by iHomefinder