
17402 ORCHID FALLS LANE, CONROE, TX 77302
Homes for sale in Conroe.
Homes for sale in 77302.
17402 Orchid Falls Lane
Conroe, TX 77302
List Price$759,995
Listing #50114185
4
Bedrooms
4 full, 1 partial
Bathrooms
3,556
Square Feet
House
Type
About This Property
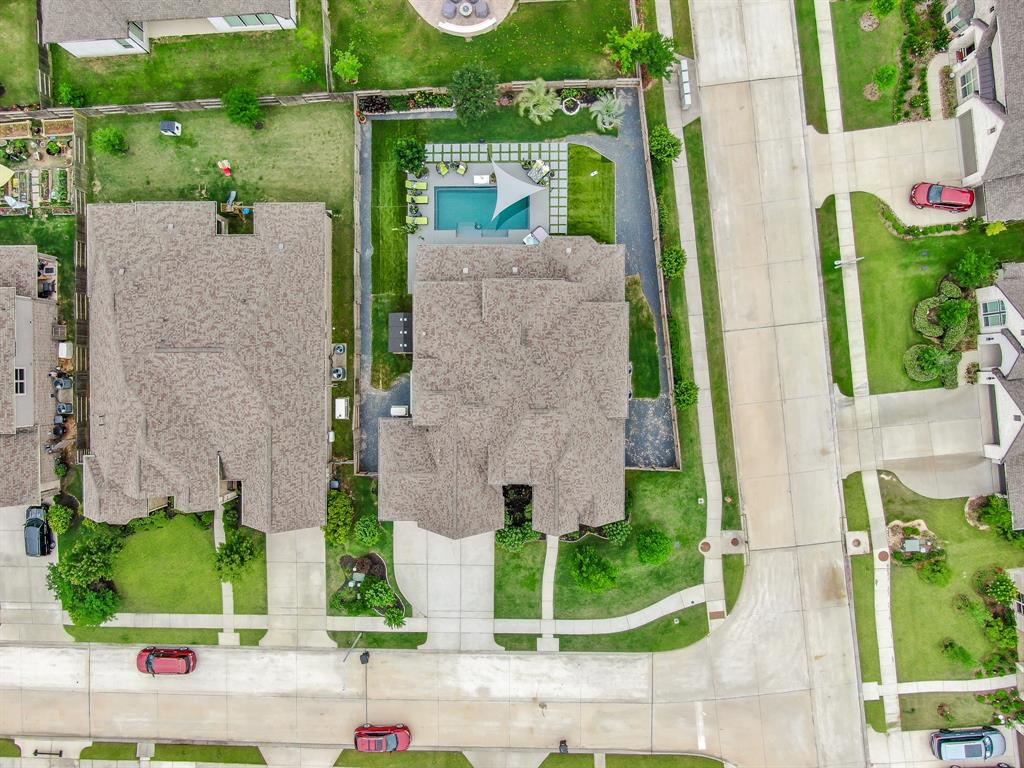
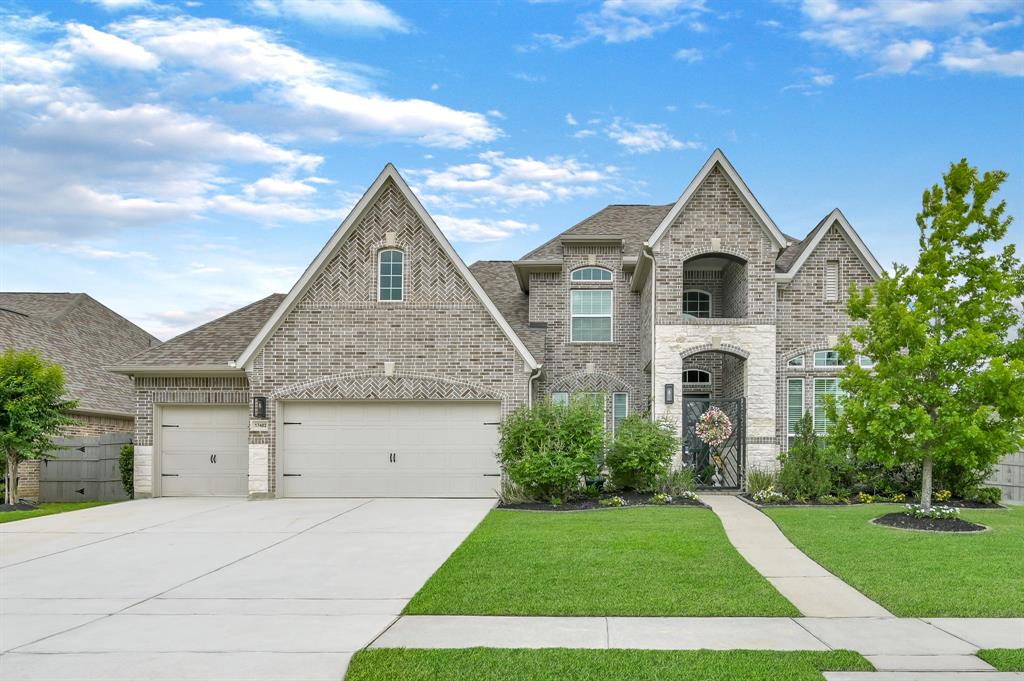
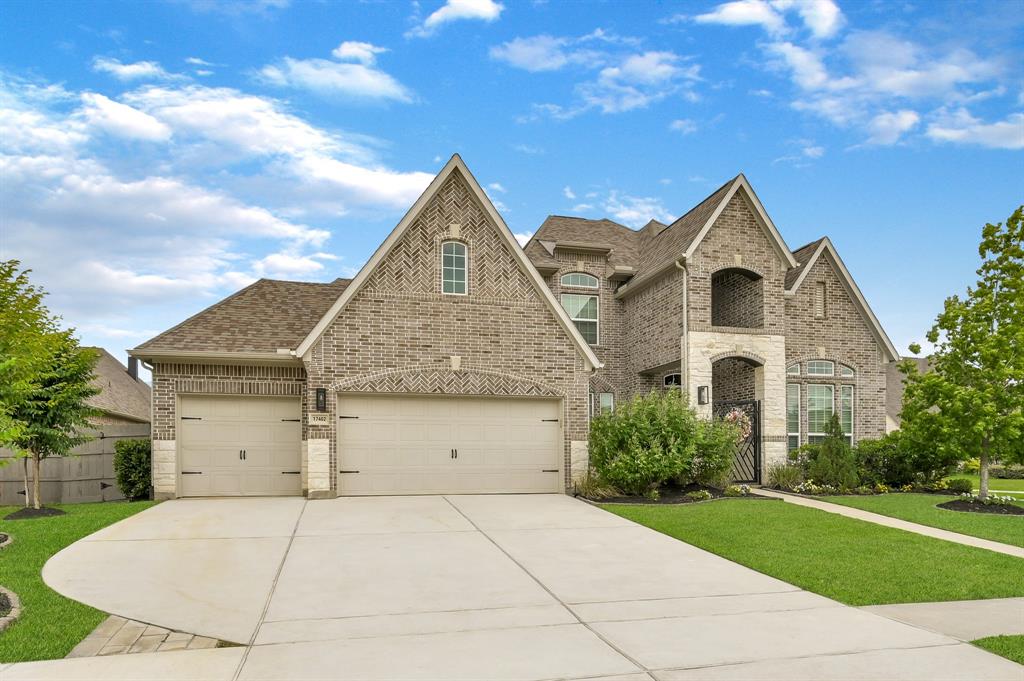
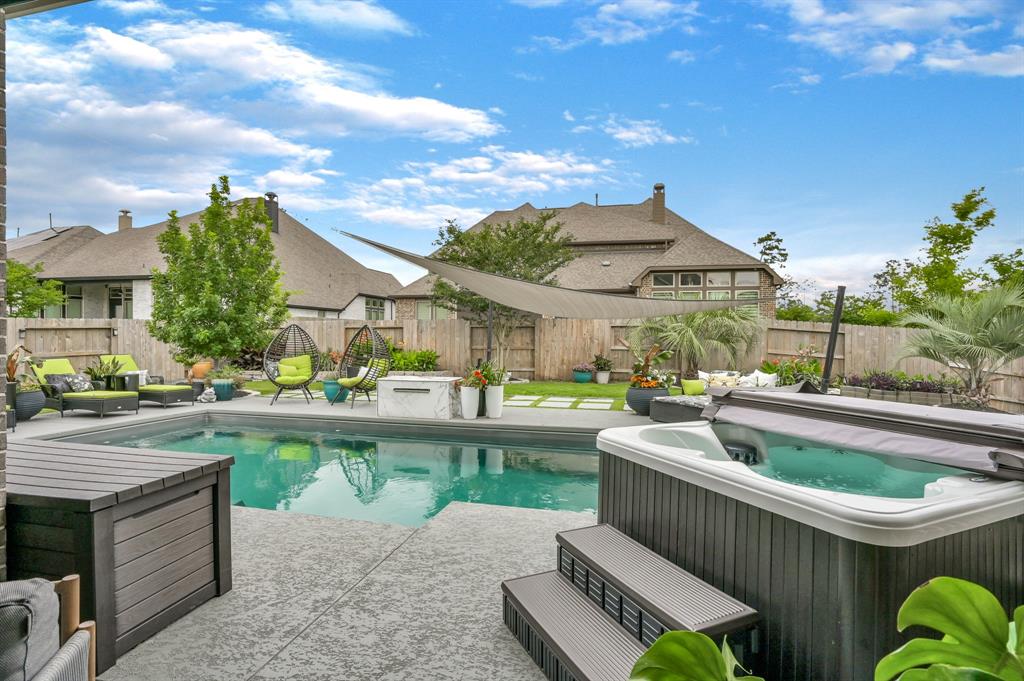
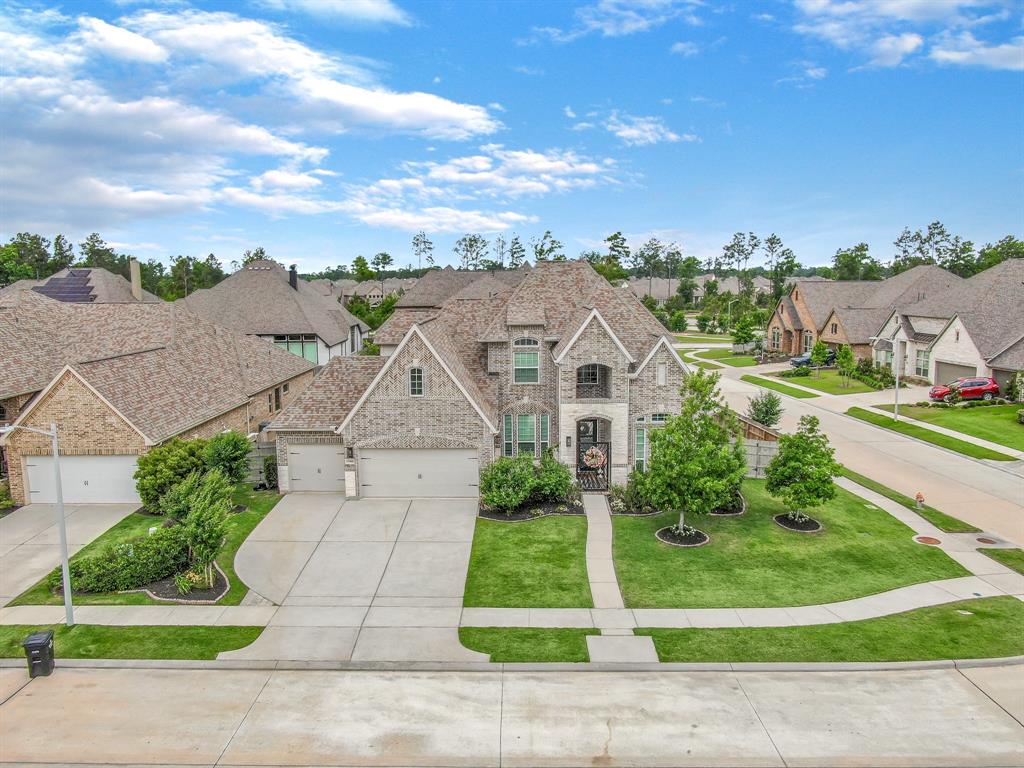
WOW! Talk about stunning. Now is your chance to own a spacious 4 bedroom, 4.5 bathroom, like new and custom J. Patrick home with extensive upgrades including tropical landscaping and private pool/spa oasis! Upon entering the home you will notice double height ceilings, a modern open floor-plan, hard flooring main living areas, a gorgeous spiral iron/wood staircase, a chefs kitchen with custom cabinetry, stainless steel appliances and massive walk in pantry, spacious secondary bedrooms, a cozy fireplace, specialty lighting throughout and so much more! The primary bedroom adorns large light inviting bay windows and is attached to a tranquil ensuite with walk-through shower, soaking tub, dual vanities, and exceptional walk-in closet with built in's. The covered back patio is a must see with its outdoor kitchen, automatic sunshades all overlooking a private pool with waterfall and separated hot tub. This home also features a storage shed and whole home generator. Call today!
Virtual Tour
Property Features
Location Information
County
Montgomery
Longitude
-95.335129
MLS Area
Spring Northeast
Subdivision
ARTAVIA
Latitude
30.208875
Directions
I-45 N, Take Exit towards SH 242, turn onto SH 242 E, Take a slight right turn onto Artavia Parkway, turn left onto Pieta Pass Lane, turn right onto Amarllis Lane, turn left onto Sunglow Haven Street, home is on your right at the corner of Orchid Falls Lane.
Interior Features
Total Rooms
18
1/2 Baths
1
Room Descriptions
13x10 Dining Room, 13x12 Bedroom, 14x12 Home Office/Study, 14x13 Bedroom, 14x13 Bedroom, 20x12 Media Room, 20x14 Kitchen, 20x19 Primary Bedroom, 20x20 Living Room, 21x20 Game Room, 9x6 Utility
Has Fireplace
Yes
Interior
Breakfast Bar, Double Vanity, Entrance Foyer, High Ceilings, Kitchen Island, Kitchen/Family Room Combo, Bath in Primary Bedroom, Quartz Counters, Self-closing Cabinet Doors, Self-closing Drawers, Soaking Tub, Separate Shower, Tub Shower, Vanity, Walk-In Pantry, Ceiling F
Fireplace Description
Covered Patio, Fence, Hot Tub/Spa, Sprinkler/Irrigation, Outdoor Kitchen, Porch, Patio, Storage
Exterior Features
Style
Traditional
Has a Pool
Yes
Stories
2
Other Structures
Shed(s)
Is New Construction
No
Acre Range
0 Up To 1/4 Acre
Construction
Brick, Stone
Lot Description
Corner Lot, Subdivision, Pond on Lot, Side Yard
Exterior
Covered Patio, Fence, Hot Tub/Spa, Sprinkler/Irrigation, Outdoor Kitchen, Porch, Patio, Storage
Lot Size in Acres
0.274
Parking Description
Attached, Driveway, Garage, Garage Door Opener, Oversized
Lot Size in Sq. Ft.
11,953
Has Garage
Yes
Is One Story
No
Garage Spaces
4
School
School District
Conroe
Middle School
MOORHEAD JUNIOR HIGH SCHOOL
Elementary School
SAN JACINTO ELEMENTARY SCHOOL (CONROE)
High School
CANEY CREEK HIGH SCHOOL
Additional Information
Finance Available
Cash, Conventional, FHA, VA Loan
Year Built
2019
Property Type
SFR
Status
Active
Property SubType
Detached
Similar Listings
Mortgage Calculator
$3,548
per month
30 Year Fixed. 3.52% Interest Rate.
Principal + Interest
$2,738
Monthly Tax
$633
Monthly Insurance
$177
yrs
%
$
$
Based on a fully amortized fixed rate loan. Ask your agent for the tax rates in your area. Insurance estimate is based on an average cost, your final premium cost will be determined by the type of coverage you select. This program only provides an estimate.
Schools
Walk Score
Real Estate IDX Powered by iHomefinder