
17402 LAKE CLARK LANE, HUMBLE, TX 77346
Homes for sale in Humble.
Homes for sale in 77346.
17402 Lake Clark Lane
Humble, TX 77346
List Price$360,000
Listing #40955091
4
Bedrooms
2 full
Bathrooms
2,414
Square Feet
House
Type
About This Property
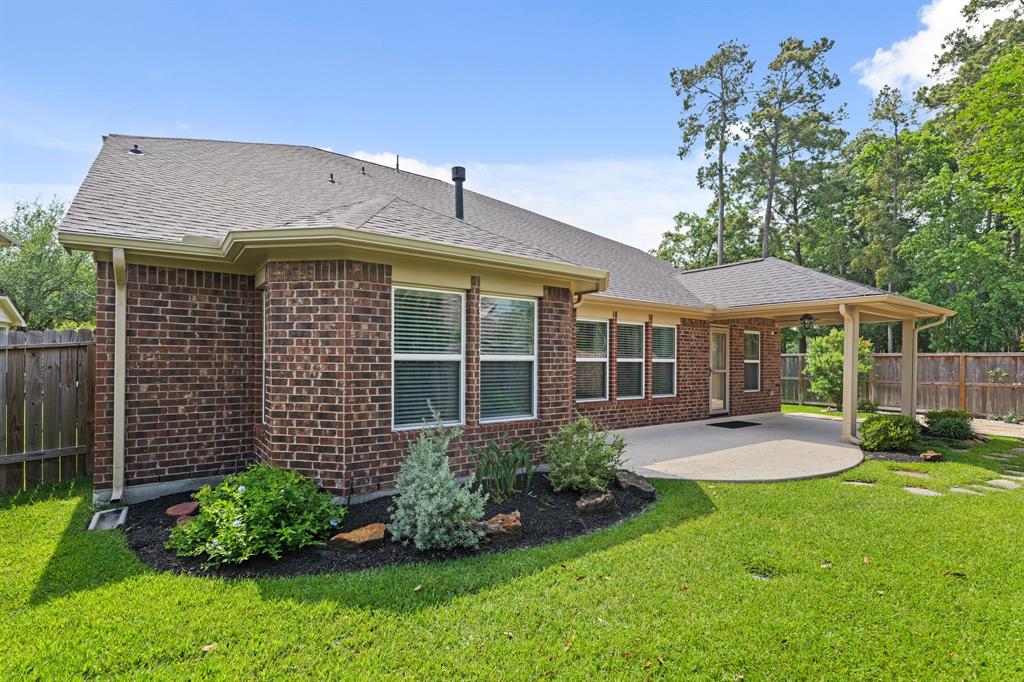

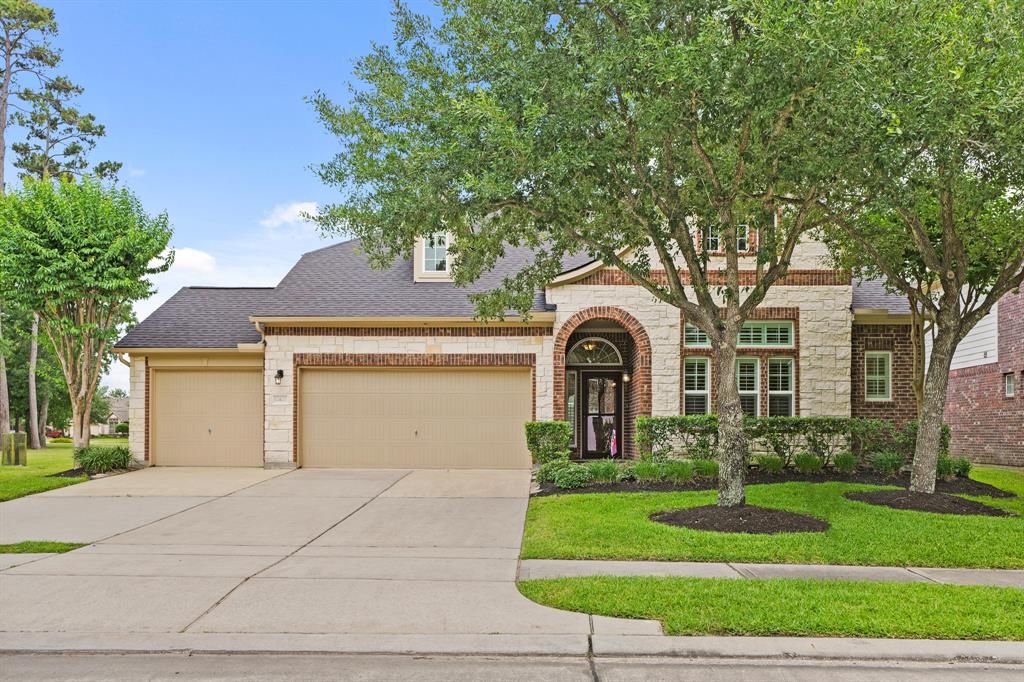
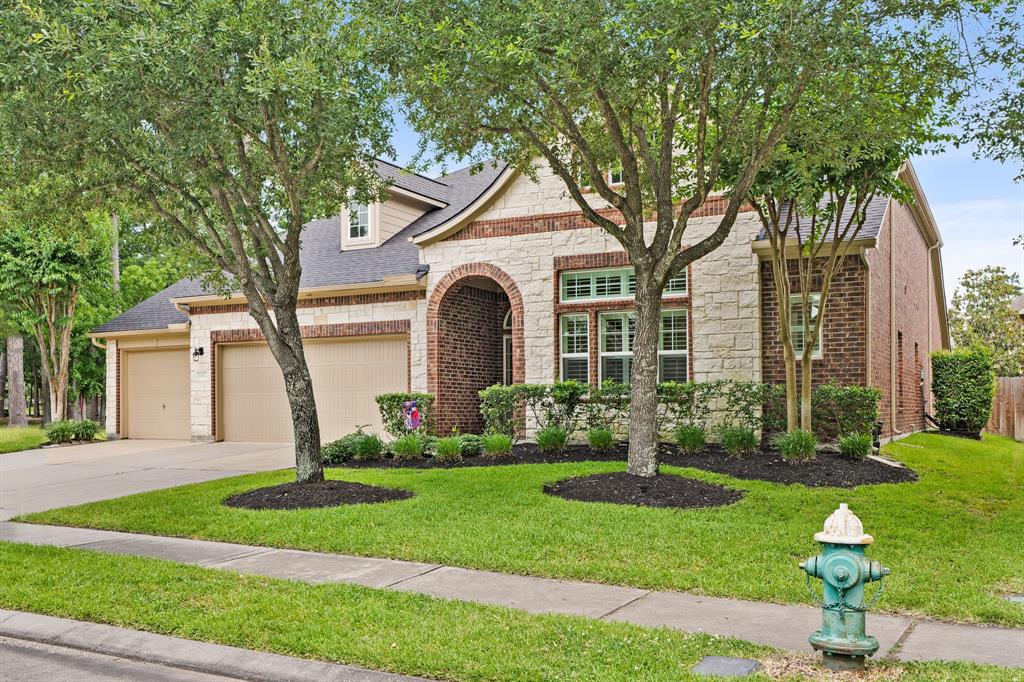
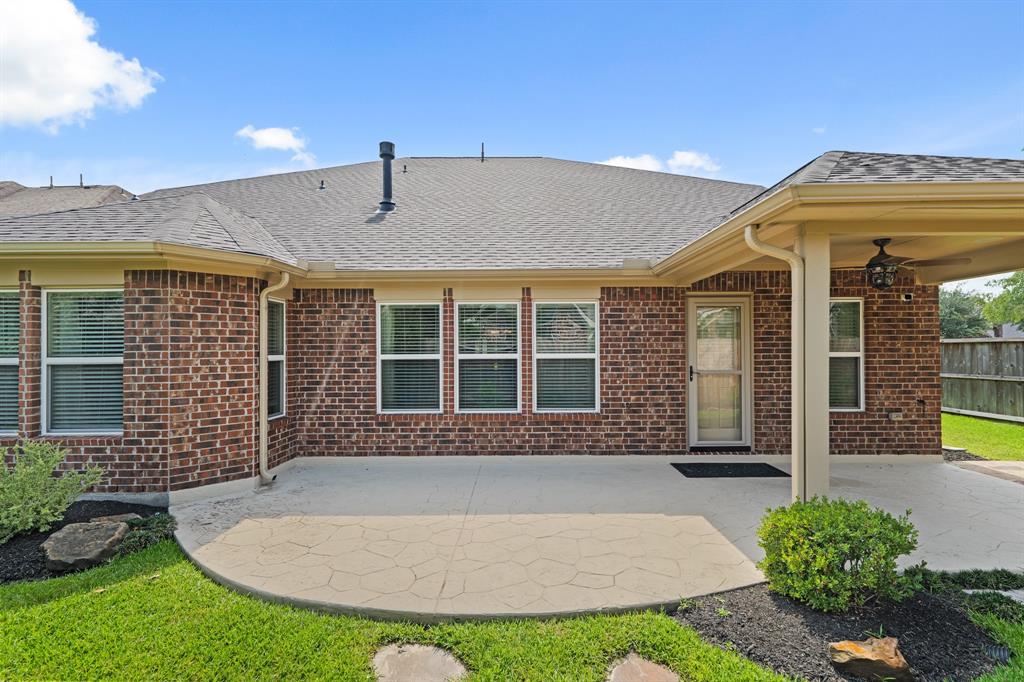
This stunning one story home offers a flexible floor plan, is ideally located in the amenity-rich master planned community of Eagle Springs, and is zoned to fantastic schools! Home features great curb appeal, a dining area that is the heart of the home, a flex room with custom wood beams in the ceiling that could be used as a study or formal living room, a family room with gas log fire place, kitchen with stainless steel appliances and granite counters, and a breakfast area! The primary retreat features hardwood flooring and an en suite bath with whirlpool tub, separate shower, dual vanity, and a large walk in closet! There are three ample secondary bedrooms (one with French doors that would work as a home office), and another full bathroom! The three car garage has epoxy coating! The covered patio overlooks the gorgeous landscaping and the park next door! Roof 2025, HVAC 2023, tankless water heater! Refrigerator, washer, and dryer included! Amenities include pools & a fitness center!
Property Features
Location Information
County
Harris
Geo Market Area
Atascocita South
LegalSubdivision
EAGLE SPRINGS
Subdivision
Eagle Springs
MLS Area
1
Directions
From Hwy 59N, right on Will Clayton, right on Timber Forest, right on Eagle Springs Pkwy, right on Redwood Hollow, right on Jamestown Crossing, left on Lake Clark, house is on left.
Latitude
29.970459
Master Planned Community
Eagle Springs
Longitude
-95.189850
Interior Features
Primary Bedroom on Main
Yes
Primary Bathroom Description
Full Secondary Bathroom Down, Primary Bath: Double Sinks, Primary Bath: Jetted Tub, Primary Bath: Separate Shower, Secondary Bath(s): Double Sinks, Secondary Bath(s): Tub/Shower Combo
Total Rooms
10
Has Fireplace
Yes
Room Descriptions
11x11 Home Office/Study, 12x10 Bedroom, 12x13 Bedroom, 12x14 Bedroom, 12x14 Kitchen, 12x9 Breakfast, 14x12 Dining Room, 14x22 Living Room, 16x21 Primary Bedroom, 9x7 Utility
Fireplace Description
Gaslog Fireplace
Bedroom Description
All Bedrooms Down, En-Suite Bath, Primary Bed - 1st Floor, Walk-In Closet
Exterior Features
Style
Traditional
Garage Spaces
3
Stories
1
Has a Pool
No
Is New Construction
No
Acre Range
0 Up To 1/4 Acre
Exterior
Back Yard Fenced, Covered Patio/Deck, Exterior Gas Connection, Patio/Deck, Sprinkler System, Subdivision Tennis Court
Lot Description
Subdivision Lot
Siding
Brick, Cement Board, Stone
Lot Size in Acres
0.174
Parking Description
Attached Garage
Lot Size in Sq. Ft.
7,568
Has Garage
Yes
Is One Story
Yes
School
School District
Humble
Middle School
WEST LAKE MIDDLE SCHOOL
Elementary School
ATASCOCITA SPRINGS ELEMENTARY SCHOOL
High School
ATASCOCITA HIGH SCHOOL
Additional Information
Finance Available
Cash Sale, Conventional, FHA, VA
Year Built
2011
Property Type
SFR
Status
Active
Property SubType
Single-Family
Similar Listings

Mortgage Calculator
$1,681
per month
30 Year Fixed. 3.52% Interest Rate.
Principal + Interest
$1,297
Monthly Tax
$300
Monthly Insurance
$84
yrs
%
$
$
Based on a fully amortized fixed rate loan. Ask your agent for the tax rates in your area. Insurance estimate is based on an average cost, your final premium cost will be determined by the type of coverage you select. This program only provides an estimate.
Schools
Walk Score
Real Estate IDX Powered by iHomefinder