
1740 EDISON DR, SAN ANTONIO, TX 78201
Homes for sale in San Antonio.
Homes for sale in 78201.
List Price$200,000
1740 Edison Dr
San Antonio, TX 78201
Listing #1972835
3
Bedrooms
1 full, 1 partial
Bathrooms
1,040
Square Feet
House
Type
About This Property
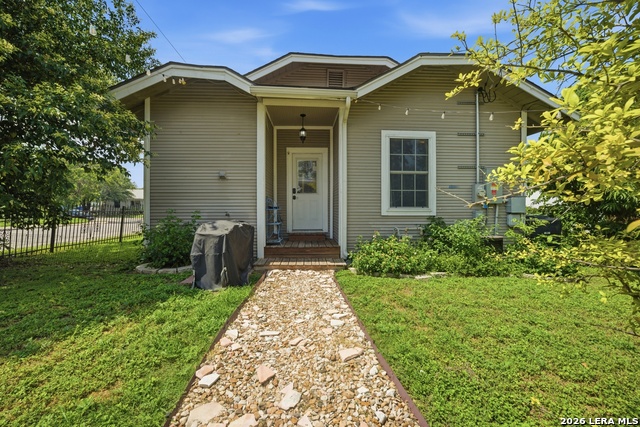
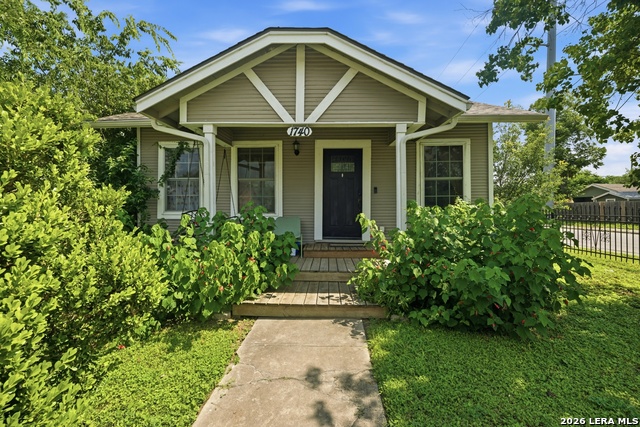
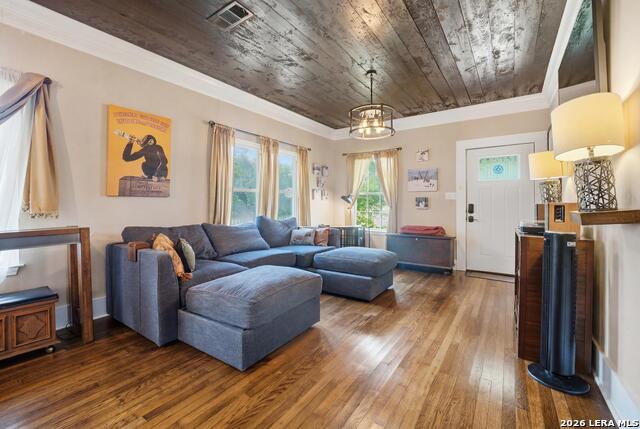
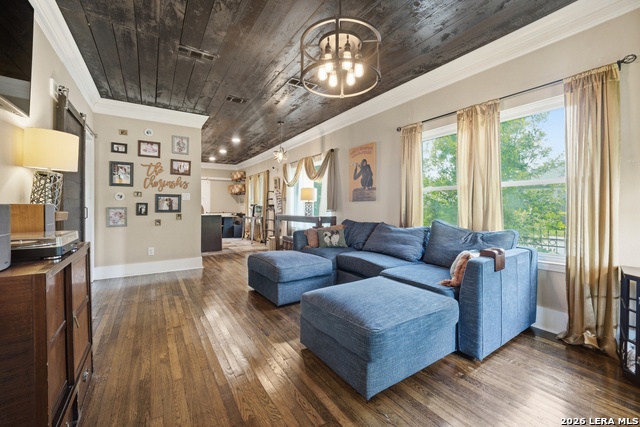
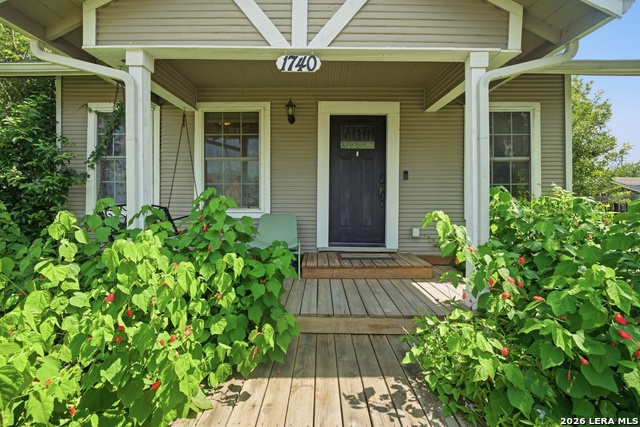
Open House this weekend: June 6 & 7, from 1PM to 3PM. Charming, 1918 home located on a corner lot with original hard wood floors Major improvements since 2018 include a new roof, 3.5-ton 16 SEER HVAC system, tankless water heater, water softener, solar panels, upgraded interior/exterior electrical panels with surge protection, EV-ready NEMA outlet, and full electrical/plumbing updates, plus a 2025 inspected electrical system with active warranty. Exterior enhancements include a new driveway, carport, gutters, privacy fence, solar screens, drainage grading, two storage sheds, and fresh exterior paint. Interior offers updated insulation and windows, slate tile in kitchen/baths, refinished wood floors, crown molding, updated doors, modern lighting, and neutral paint. Kitchen features level 3 granite, new cabinetry, stainless steel appliances, and RO system, with refrigerator conveying. Bathrooms are fully remodeled with upgraded fixtures, clawfoot tub, and walk-in shower. A perfect blend of Craftsman charm and modern efficiency-move-in ready and meticulously maintained.
Listing Courtesy of Tyler Willmann, Keller Williams City-View (210) 415-1404
Open House
Sunday, Jun 7
1:00 PM - 3:00 PM
Contact Hannah Davis at (346) 527-2377 for more information.
Property Features
Location Information
County
Bexar
MLS Area
0800
Neighborhood Amenities
None
Subdivision
LOS ANGELES HEIGHTS
Interior Features
Room Dimensions
Living: 12x23, Kitchen: 12x14, MasterBR: 14x12, BR2: 10x12, BR3: 13x8
Has Family Room
Yes
Interior
One Living Area, Eat-In Kitchen, Breakfast Bar, Utility Room Inside, 1st Floor Lvl/No Steps, Open Floor Plan, All Bedrooms Downstairs, Laundry Main Level, Laundry Room, Attic - Access only
Fireplace Description
Not Applicable
Master Bedroom Description
DownStairs, Ceiling Fan
Heating
Central
Master Bathroom Description
Tub/Shower Separate, Single Vanity
Heating Fuel
Electric
1/2 Baths
1
Cooling
One Central
Has Dining Room
Yes
Floors
Ceramic Tile, Wood
Exterior Features
Style
One Story
Water Supplier
SAWS
Construction
Pre-Owned
Electric Supplier
CPS
Exterior
Wrought Iron Fence, Double Pane Windows, Mature Trees
Parking Description
None/Not Applicable
Manufacturer
Unknown
Pool/Spa Description
None
Roof
Composition
Lot Size
0.138
Water / Sewer
Sewer System, City
Lot Description
Corner, Level
Sewer Supplier
SAWS
Is One Story
Yes
School
School District
San Antonio I.S.D.
Jr. High School
Whittier
Elementary School
Franklin
High School
Edison
Additional Information
Proposed Terms
Conventional, FHA, VA, TX Vet, Cash
Year Built
1918
Property Type
SFR
Status
New
Property SubType
Single Family Detached
Similar Listings


Mortgage Calculator
$932
per month
30 Year Fixed. 3.52% Interest Rate.
Principal + Interest
$720
Monthly Tax
$166
Monthly Insurance
$46
yrs
%
$
$
Based on a fully amortized fixed rate loan. Ask your agent for the tax rates in your area. Insurance estimate is based on an average cost, your final premium cost will be determined by the type of coverage you select. This program only provides an estimate.
Schools
Walk Score

© 2026 LERA MLS. All rights reserved.
© 2026 LERA MLS. All rights reserved.
The data relating to real estate on this website comes in part from the Internet Data Exchange (IDX) Program of the LERA MLS. IDX information is provided exclusively for consumers' personal non-commercial use and may not be used for any purpose other than to identify prospective properties consumers may be interested in purchasing. All Information Is Deemed Reliable But Is Not Guaranteed Accurate.
LERA MLS data last updated at June 7, 2026, 7:26 AM CT
Real Estate IDX Powered by iHomefinder