
1735 W HERMINE BLVD, SAN ANTONIO, TX 78201
Homes for sale in San Antonio.
Homes for sale in 78201.
1735 W HERMINE BLVD
San Antonio, TX 78201
List Price$239,000


Listing #1867310
3
Bedrooms
2 full
Bathrooms
1,064
Square Feet
House
Type
About This Property
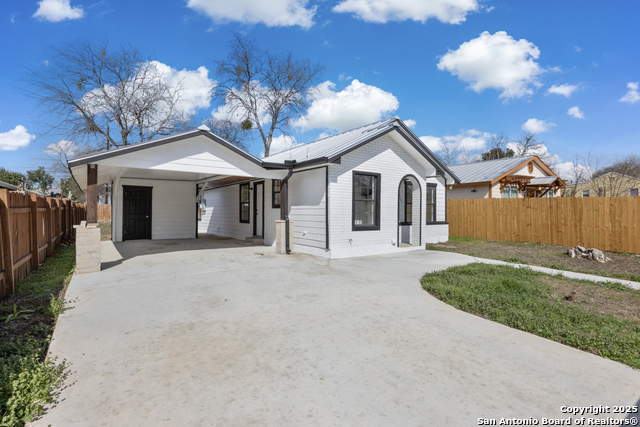
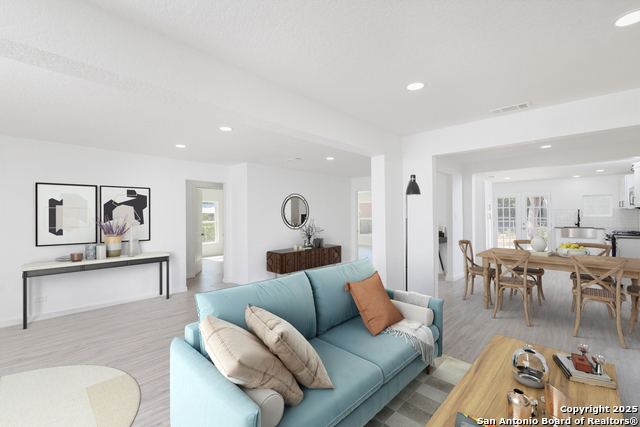
Get ready to fall in love with 1735 W Hermine Blvd! This centrally located gem, right at the crossroads of I-10 and NW Loop 410, has been completely renovated from top to bottom with brand new fixtures throughout the entire home. Stepping into the kitchen with custom butcher block countertops, new cabinets, unique backsplash, new gas stove with a vented hood and a stylish pot filler faucet. Plus, a dishwasher and plenty of cabinet space. New laminate flooring flows beautifully throughout, complemented by modern remote-controlled ceiling fans in every room. Retreat to the master bedroom featuring a spacious walk-in closet and stand-up shower. Outside, enjoy the privacy of a fully enclosed fence with a convenient side walk leading to back yard, complete with a covered patio and detached workshop or future rental.
Listing Courtesy of Monica Arredondo, Real Broker, LLC (210) 825-9733
Property Features
Location Information
County
Bexar
MLS Area
0900
Neighborhood Amenities
None
Subdivision
LOS ANGELES HEIGHTS
Interior Features
Room Dimensions
Dining: 12x12, Living: 16x12, Kitchen: 12x12, MasterBR: 13x10, BR2: 12x11, BR3: 11x10
Fireplace Description
Not Applicable
Interior
One Living Area, Eat-In Kitchen, Shop, Utility Room Inside, Walk in Closets
Heating
Central
Master Bedroom Description
Walk-In Closet, Ceiling Fan, Full Bath
Heating Fuel
Electric
Master Bathroom Description
Shower Only
Cooling
One Central
Has Dining Room
Yes
Floors
Laminate
Has Family Room
Yes
Exterior Features
Style
One Story
Parking Description
None/Not Applicable
Construction
Pre-Owned
Pool/Spa Description
None
Manufacturer
Unknown
Lot Size
0.138
Roof
Composition
Is One Story
Yes
Water / Sewer
City
School
School District
San Antonio I.S.D.
Jr. High School
Whittier
Elementary School
Franklin
High School
Edison
Additional Information
Proposed Terms
Conventional, FHA, VA, Cash
Year Built
1947
Property Type
SFR
Status
Active
Property SubType
Single Family Detached
Is Short Sale
No
Similar Listings

Mortgage Calculator
$1,115
per month
30 Year Fixed. 3.52% Interest Rate.
Principal + Interest
$861
Monthly Tax
$199
Monthly Insurance
$55
yrs
%
$
$
Based on a fully amortized fixed rate loan. Ask your agent for the tax rates in your area. Insurance estimate is based on an average cost, your final premium cost will be determined by the type of coverage you select. This program only provides an estimate.
Schools
Walk Score
Real Estate IDX Powered by iHomefinder