
17339 BRACHETTO, SAN ANTONIO, TX 78247
Homes for sale in San Antonio.
Homes for sale in 78247.
17339 Brachetto
San Antonio, TX 78247
List Price$320,000


Listing #1865100
3
Bedrooms
2 full, 1 partial
Bathrooms
1,915
Square Feet
House
Type
About This Property
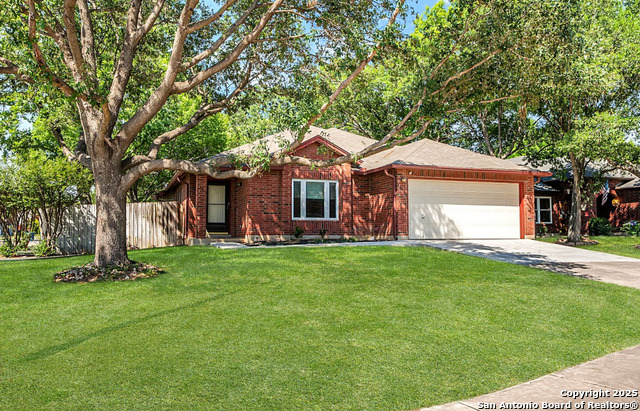
Charming, Spacious, and Low-Maintenance! Come see this beautiful, light-filled townhome that offers modern comfort with minimal upkeep. Featuring soaring ceilings, abundant natural light, and stylish finishes throughout, this home is designed for easy, contemporary living. Downstairs features an open-concept kitchen (new luxury refrigerator recently installed - all upgraded appliances included!) , dining, and living area, plus a cozy patio perfect for relaxing evenings. The attached garage and extended driveway provide parking for up to four vehicles. Home includes a water softener and a brand new water heater. Upstairs, you'll find three generously sized bedrooms, including a stunning master suite featuring a vaulted ceiling and french doors to your master bath with a luxurious soaking tub. There's also a versatile bonus room-ideal as a second living area, office, or playroom-and a strategically placed utility room with washer and dryer included. Conveniently located near Loop 1604, you'll have quick access to shopping centers, schools, fitness centers and military bases. The neighborhood is safe, well maintained, and welcoming.
Listing Courtesy of Will Puente, Savvy Way Realty, INC. (888) 909-9914
Property Features
Location Information
County
Bexar
MLS Area
1400
Neighborhood Amenities
Other - See Remarks
Subdivision
KNOLLCREEK TOWNHOUSE
Interior Features
Room Dimensions
Dining: 15x22, Living: 13x11, Kitchen: 12x12, Family: 13x22, MasterBR: 13x22, BR2: 14x12, BR3: 13x11
Fireplace Description
Not Applicable
Interior
One Living Area
Heating
Central
Master Bedroom Description
Other
Heating Fuel
Electric
1/2 Baths
1
Cooling
One Central
Has Dining Room
Yes
Floors
Other
Has Family Room
Yes
Exterior Features
Style
Two Story
Parking Description
Two Car Garage
Construction
Pre-Owned
Has Garage
Yes
Manufacturer
Chesmar
Garage Spaces
2
Foundation
Slab
Pool/Spa Description
None
Roof
Other
Lot Size
0.069
Water / Sewer
Other
School
Elementary School
Steubing
High School
Madison
Jr. High School
Harris
Additional Information
Proposed Terms
Conventional, FHA, VA, Cash
Year Built
2016
Property Type
SFR
Status
Active
Property SubType
Townhome
Similar Listings


Mortgage Calculator
$1,493
per month
30 Year Fixed. 3.52% Interest Rate.
Principal + Interest
$1,153
Monthly Tax
$266
Monthly Insurance
$74
yrs
%
$
$
Based on a fully amortized fixed rate loan. Ask your agent for the tax rates in your area. Insurance estimate is based on an average cost, your final premium cost will be determined by the type of coverage you select. This program only provides an estimate.
Schools
Walk Score
Real Estate IDX Powered by iHomefinder