
17314 FOUNTAIN BLUFF DR, SAN ANTONIO, TX 78248
Homes for sale in San Antonio.
Homes for sale in 78248.
List Price$615,000
17314 FOUNTAIN BLUFF DR
San Antonio, TX 78248


Listing #1973185
About This Property
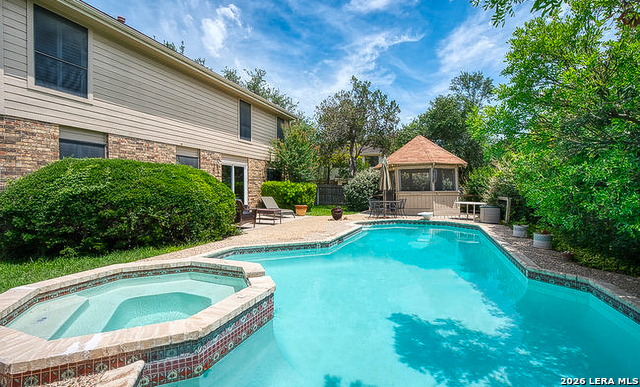
Completely renovated Burdick Custom Home in the highly sought-after gated community of The Fountains at Deerfield. Combining the quality and craftsmanship of a custom-built home with the finishes today's buyers desire, this stunning residence offers the best of both worlds. Featuring 4 bedrooms, 3.5 baths, and a dedicated study, the thoughtfully designed floor plan provides comfortable living spaces for both everyday life and entertaining. The heart of the home is the newly reimagined gourmet kitchen featuring custom cabinetry, quartz countertops, designer backsplash, and updated appliances. The luxurious primary bath has been transformed with new cabinetry, quartz counters, under-mount sinks, and beautiful custom tile finishes. Throughout the home, you'll find updated lighting and hardware, luxury vinyl plank flooring downstairs, new carpet upstairs, and carefully selected designer finishes that create a fresh, sophisticated feel. A dedicated study offers the perfect work-from-home space or private retreat. Built by the highly regarded Burdick Custom Homes, one of San Antonio's premier luxury builders, this residence showcases the character, quality, and attention to detail often missing in newer construction. Mature trees and established landscaping provide a sense of privacy and beauty that can only be achieved with time. Located within The Fountains at Deerfield, residents enjoy a unique neighborhood setting where each street culminates in its own distinctive fountain, along with private wooded walking trails, a sports court, and playscape. Conveniently located near Loop 1604, premier shopping, dining, and major employers, this exceptional home delivers luxury, lifestyle, and location in one of North Central San Antonio's most desirable communities.
Listing Courtesy of Tomas Guajardo, Tom Guajardo Real Estate (210) 601-4535
Property Features
Location Information
County
Bexar
MLS Area
0600
Neighborhood Amenities
Controlled Access, Park/Playground, Jogging Trails, S
Subdivision
THE FOUNTAINS AT DEE
Interior Features
Room Dimensions
Dining: 12x13, Kitchen: 13x16, Family: 20x16, MasterBR: 13x18, BR2: 12x13, BR3: 12x13, BR4: 12x11
Has Family Room
Yes
Interior
One Living Area, Separate Dining Room, Eat-In Kitchen, Two Eating Areas, Island Kitchen, Breakfast Bar, Walk-In Pantry, Study/Library, Utility Room Inside, High Ceilings, Open Floor Plan, Laundry Main Level, Laundry Room, Walk in Closets, Attic - Floored
Fireplace Description
Family Room
Master Bedroom Description
DownStairs, Walk-In Closet, Ceiling Fan, Full Bath
Heating
Central
Master Bathroom Description
Tub/Shower Separate, Double Vanity, Garden Tub
Heating Fuel
Natural Gas
1/2 Baths
1
Cooling
One Central
Has Dining Room
Yes
Floors
Carpeting, Ceramic Tile, Wood
Exterior Features
Style
Two Story, Traditional
Water Supplier
SAWS
Construction
Pre-Owned
Electric Supplier
CPS
Exterior
Covered Patio, Privacy Fence, Sprinkler System, Mature Trees
Parking Description
Two Car Garage, Attached
Manufacturer
Burdick Custom Homes
Has Garage
Yes
Foundation
Slab
Garage Spaces
2
Roof
Composition
Pool/Spa Description
None
Water / Sewer
Water System, Sewer System
Lot Size
0.281
Sewer Supplier
SAWS
Lot Description
1/4 - 1/2 Acre
School
School District
North East I.S.D.
Jr. High School
Eisenhower
Elementary School
Huebner
High School
Churchill
Additional Information
Proposed Terms
Conventional, FHA, VA, Cash
Status
New
Property Type
SFR
HOA Fee
$923.17
Property SubType
Single Family Detached
HOA Frequency
Semi-Annually
Year Built
1993
Similar Listings


Mortgage Calculator
$2,871
per month
30 Year Fixed. 3.52% Interest Rate.
Principal + Interest
$2,216
Monthly Tax
$512
Monthly Insurance
$143
yrs
%
$
$
Based on a fully amortized fixed rate loan. Ask your agent for the tax rates in your area. Insurance estimate is based on an average cost, your final premium cost will be determined by the type of coverage you select. This program only provides an estimate.
Schools
Walk Score

© 2026 LERA MLS. All rights reserved.
© 2026 LERA MLS. All rights reserved.
The data relating to real estate on this website comes in part from the Internet Data Exchange (IDX) Program of the LERA MLS. IDX information is provided exclusively for consumers' personal non-commercial use and may not be used for any purpose other than to identify prospective properties consumers may be interested in purchasing. All Information Is Deemed Reliable But Is Not Guaranteed Accurate.
LERA MLS data last updated at June 7, 2026, 4:41 AM CT
Real Estate IDX Powered by iHomefinder