
17306 LAKE CHELAN LANE, HUMBLE, TX 77346
Homes for sale in Humble.
Homes for sale in 77346.
17306 Lake Chelan Lane
Humble, TX 77346
List Price$599,900
Listing #11772322
About This Property
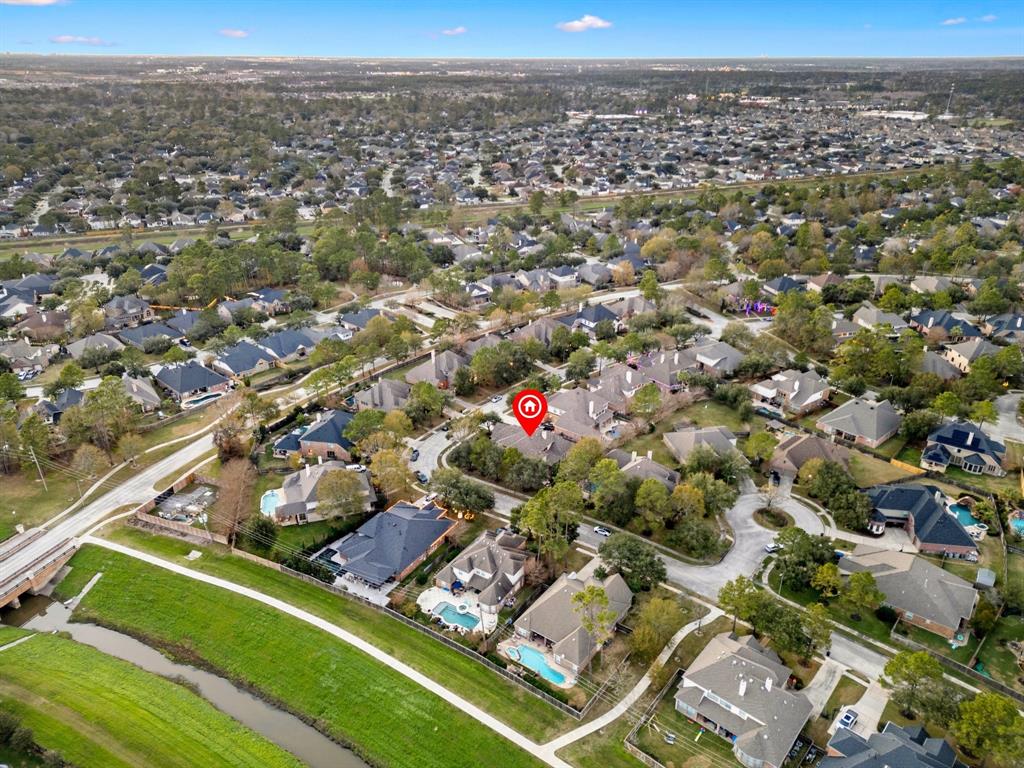
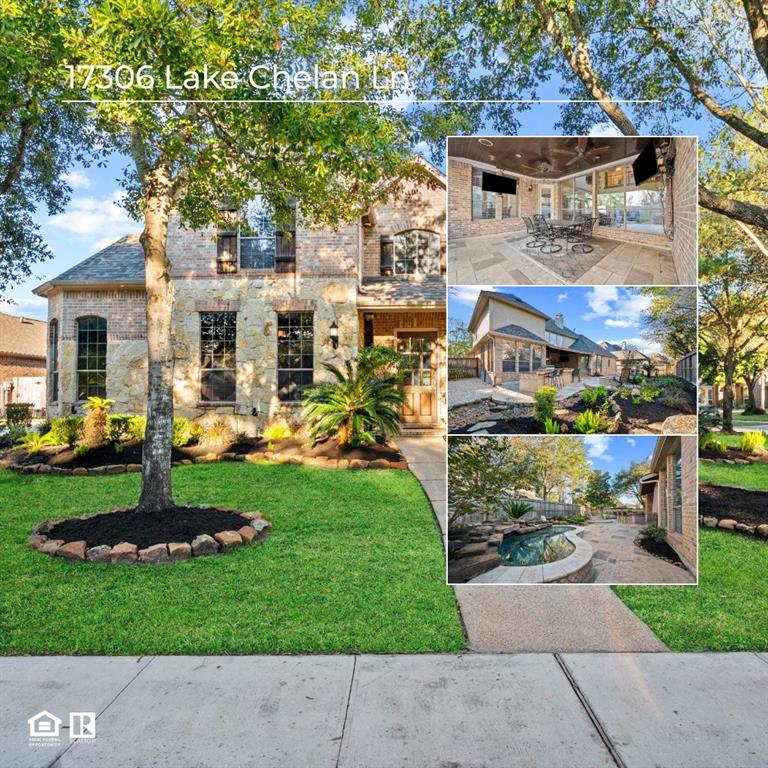
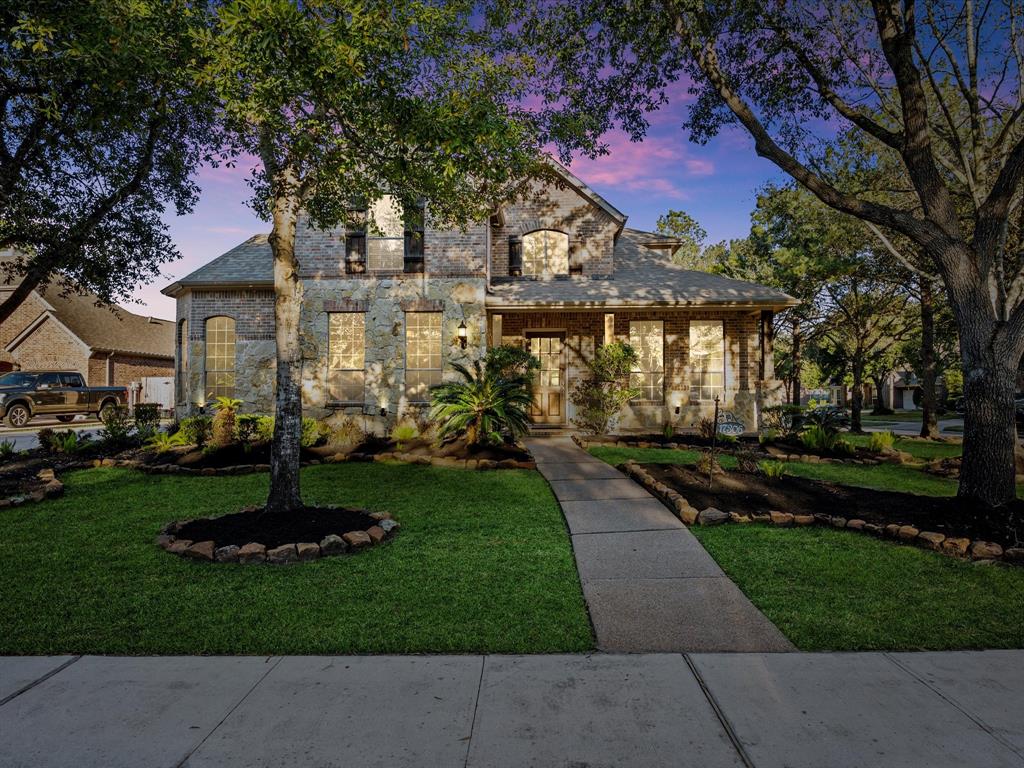
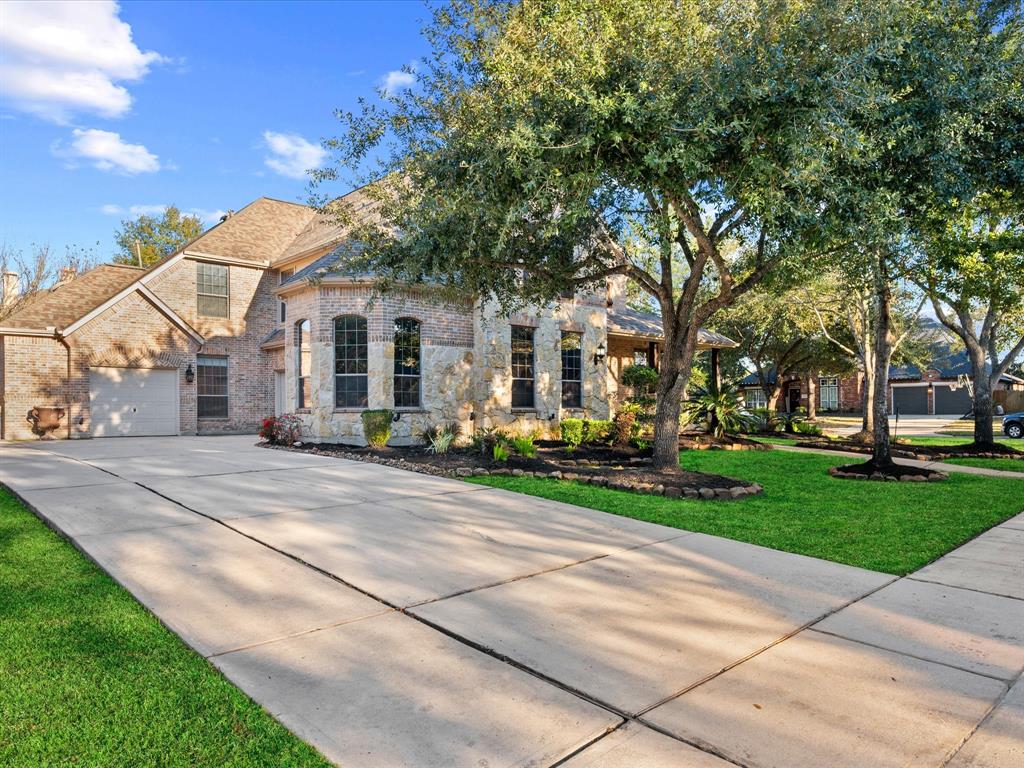


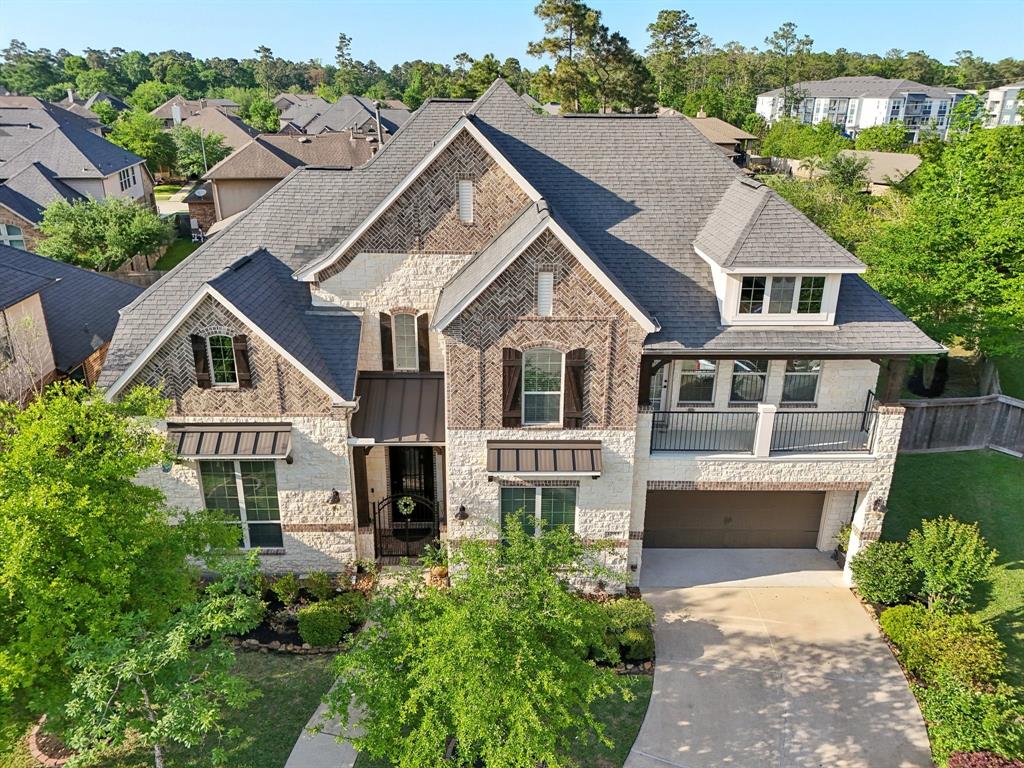

New interior paint coming! Check out this Stunning Highland Home 5-Bed, 4.5-Bath Home in Eagle Springs. Nestled on a corner lot, this meticulously maintained 5-bed, 4.5-bath home offers classic traditional design with modern amenities. The spacious floor plan features high ceilings, wood floors, tile, and NEW vinyl plank flooring in ALL bedrooms upstairs. Featuring a heated swim spa and outdoor cooking area, 3-car garage, a one-year-old roof, a two-year-old HVAC system and prewiring for a generator. A dedicated office, media room, and inviting living room with a cozy fireplace provide plenty of space for work and relaxation. The primary bedroom, located on the first floor, boasts a luxurious en-suite bath and walk-in closet. The chef's kitchen is perfect for entertaining. Located on an east-facing corner lot, the home is close to top-rated schools, shopping, dining, and major roadways. Don't miss this incredible opportunity in Eagle Springs! Schedule your private showing today!
Property Features
Location Information
County
Harris
Geo Market Area
Atascocita South
LegalSubdivision
EAGLE SPRINGS
Subdivision
Eagle Springs
MLS Area
1
Directions
Hwy 59N, Right Beltway 8, Left W. Lake Houston Pkwy, Left Will Clayton Pkwy, Left Eagle Springs Parkway, Left Biscayne Pass, Right Lake Chelan
Latitude
29.968188
Master Planned Community
Eagle Springs
Longitude
-95.201813
Interior Features
Primary Bedroom on Main
Yes
Primary Bathroom Description
Primary Bath: Double Sinks, Primary Bath: Jetted Tub, Primary Bath: Separate Shower
Total Rooms
15
1/2 Baths
1
Room Descriptions
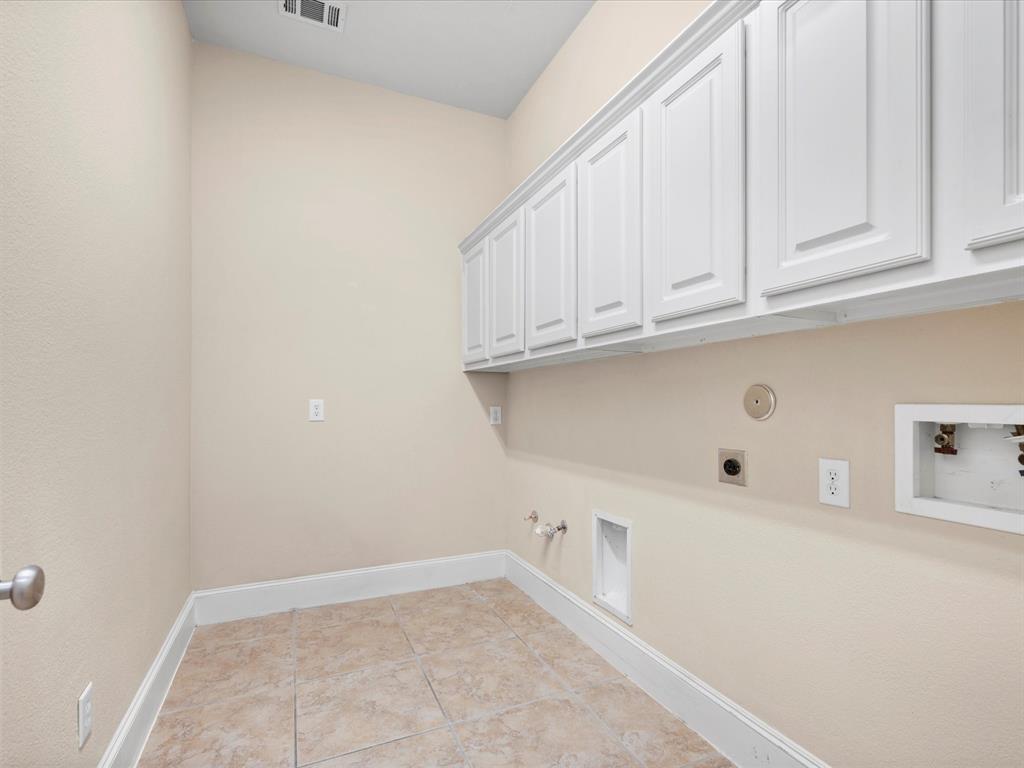
Breakfast Room, Family Room, Formal Dining, Formal Living, Gameroom Up, Home Office/Study, Media, Utility Room in House
Has Fireplace
Yes
Bedroom Description
2 Bedrooms Down, Primary Bed - 1st Floor
Fireplace Description
Gaslog Fireplace
Exterior Features
Style
Traditional
Garage Spaces
3
Stories
2
Has a Pool
No
Is New Construction
No
Acre Range
1/4 Up to 1/2 Acre
Exterior
Outdoor Fireplace, Outdoor Kitchen, Patio/Deck, Sprinkler System
Lot Description
Subdivision Lot
Siding
Brick, Stone, Wood
Lot Size in Acres
0.289
Parking Description
Attached Garage
Lot Size in Sq. Ft.
12,592
Has Garage
Yes
Is One Story
No
School
School District
Humble
Middle School
WEST LAKE MIDDLE SCHOOL
Elementary School
ATASCOCITA SPRINGS ELEMENTARY SCHOOL
High School
ATASCOCITA HIGH SCHOOL
Additional Information
Property Type
SFR
Year Built
2007
Property SubType
Single-Family
Status
Active
Similar Listings
- ActiveVirtual Tour
$709,000
6 Beds
5 Baths
5,212 SqFt.
13006 Freemont Peak Lane
Humble, TX 77346
#27264314
House
Listing Courtesy of: JLA Realty [email protected]

Mortgage Calculator
$2,799
per month
30 Year Fixed. 3.52% Interest Rate.
Principal + Interest
$2,161
Monthly Tax
$499
Monthly Insurance
$139
yrs
%
$
$
Based on a fully amortized fixed rate loan. Ask your agent for the tax rates in your area. Insurance estimate is based on an average cost, your final premium cost will be determined by the type of coverage you select. This program only provides an estimate.
Schools
Walk Score
Real Estate IDX Powered by iHomefinder