
17303 DAVENWAY DRIVE, HOUSTON, TX 77084
Homes for sale in Houston.
Homes for sale in 77084.
17303 Davenway Drive
Houston, TX 77084
List Price$250,000
Listing #64703944
3
Bedrooms
2 full, 1 partial
Bathrooms
1,800
Square Feet
House
Type
About This Property
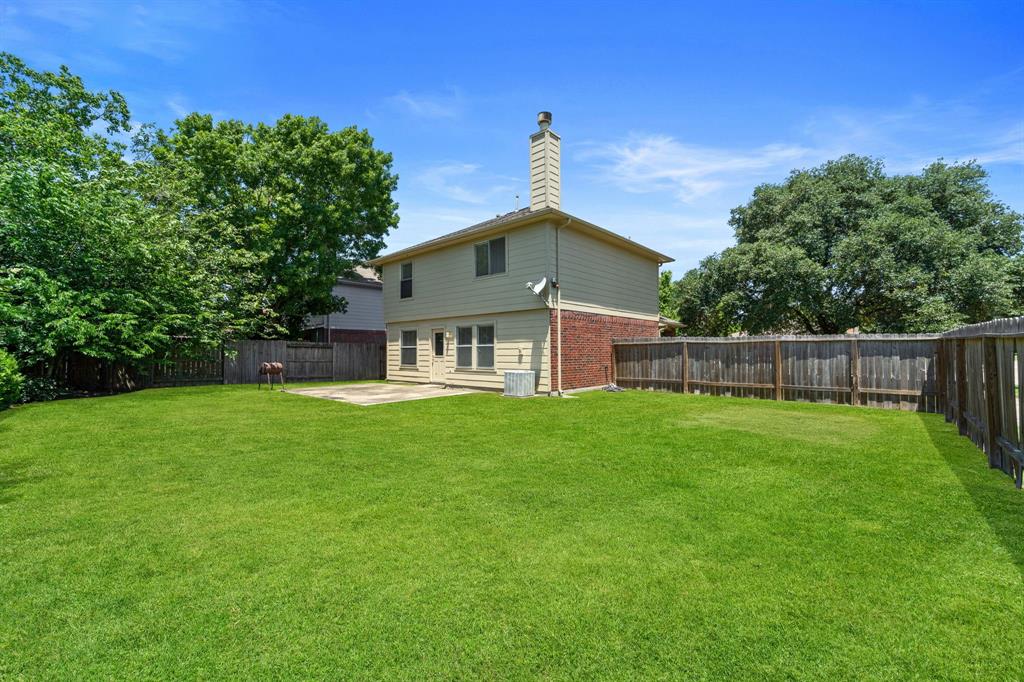
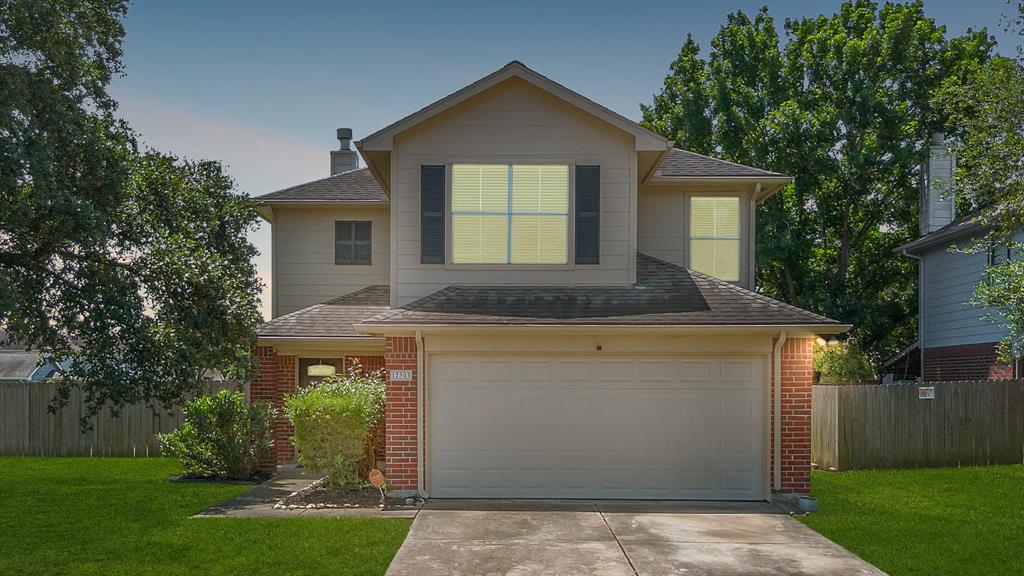
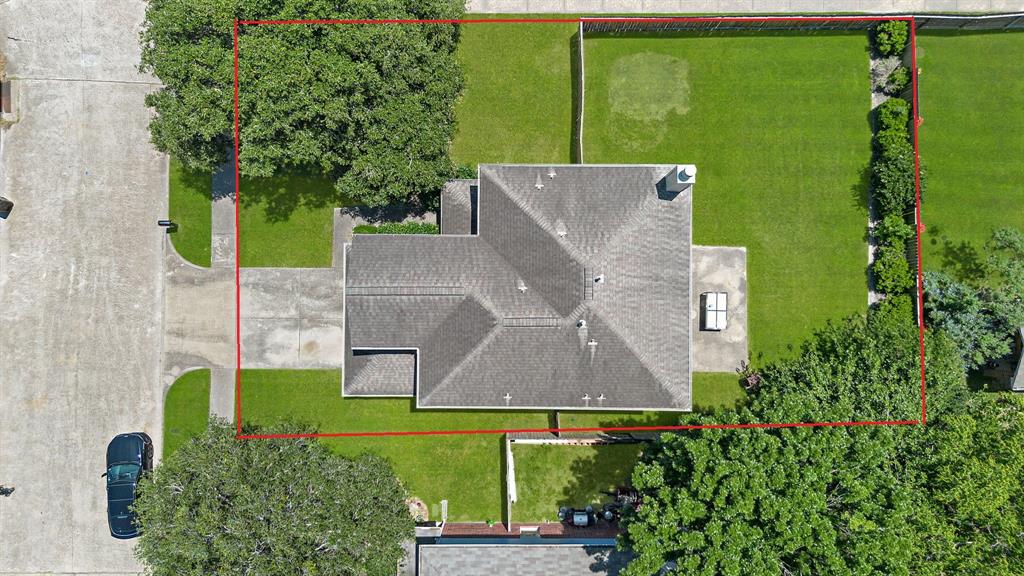
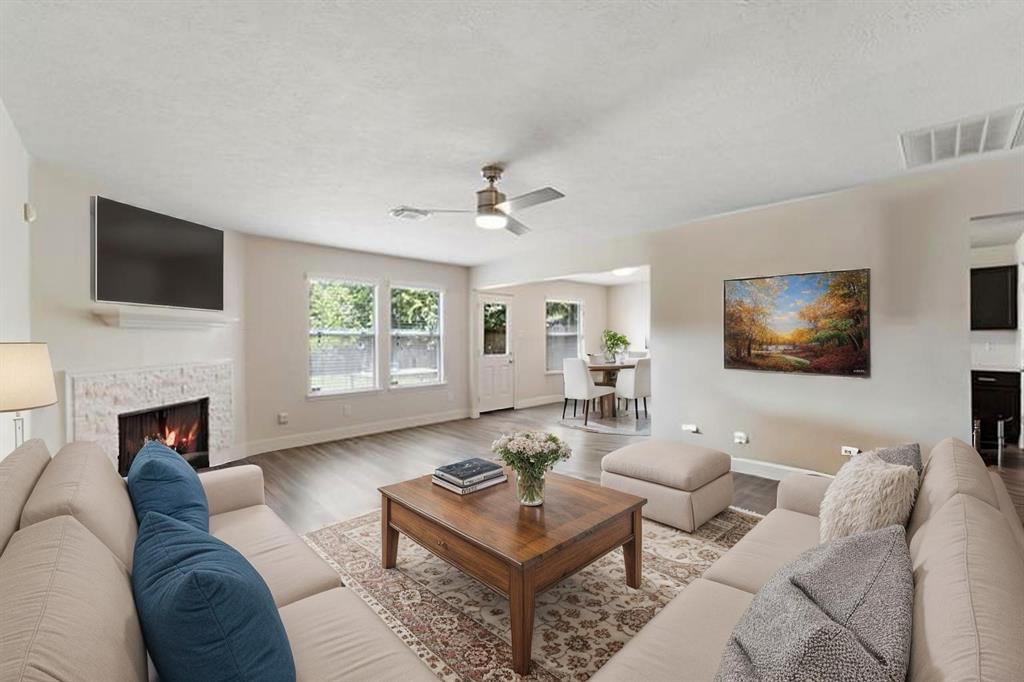
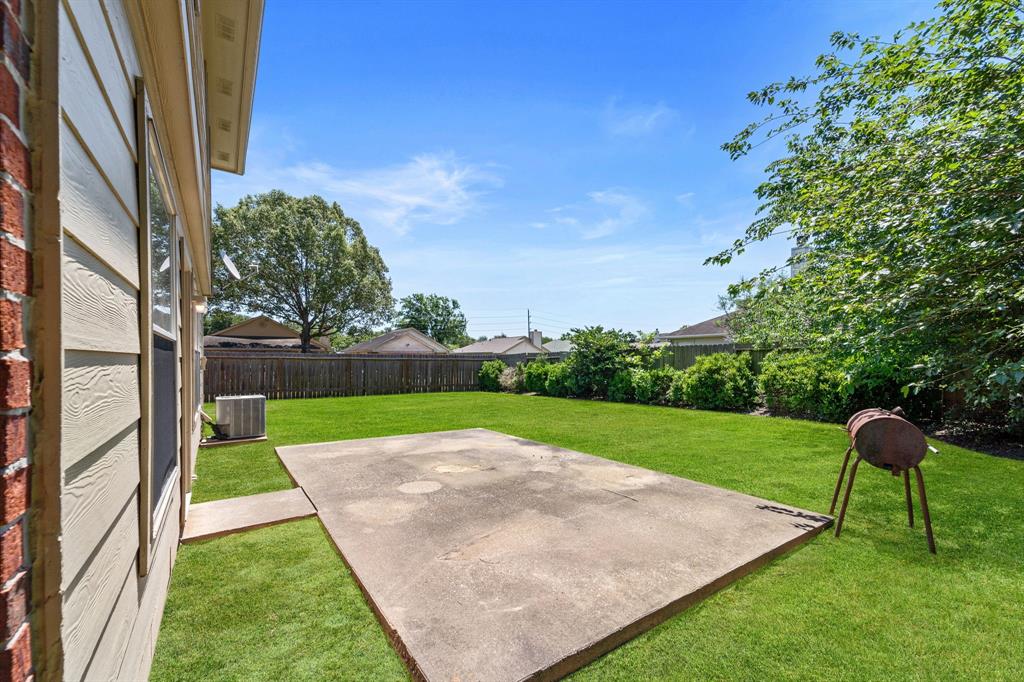
Welcome to 17303 Davenway Drive! This home sits on a large 6,825 sqft corner lot, offers 1,800 sqft of living space, 3 bedrooms upstairs, 2.5 bathrooms, and a flex room upstairs that can become a beautiful Den or a Game Room. The open and bright living room boasts a gorgeous fireplace, and easy access to the dining and kitchen areas. The kitchen is seamlessly connected to the dining, and it includes stainless steel appliances, a breakfast bar, and plenty of counter space. All bedrooms feature carpet floors. The backyard does not lack any green space! It is perfect for any activities your heart desires, and you can host a great barbecue in the expansive patio deck thanks to the outdoor grill. Schedule your private showing today!
Open House
Saturday, Jun 14
10:00 AM - 12:00 PM
Property Features
Location Information
County
Harris
Geo Market Area
Bear Creek South
MLS Area
8
Subdivision
Northglen
Latitude
29.871814
Directions
Head north on Barker Cypress Rd toward Glenmark Dr, Turn right onto Fieldglen Dr, Turn right at the 1st cross street onto Glenray Dr, Glenray Dr turns left and becomes Glenmorris Dr, Glenmorris Dr turns slightly left and becomes Loch Langham Dr, Turn left onto Davenway Dr
Longitude
-95.671782
Interior Features
Total Rooms
3
1/2 Baths
1
Room Descriptions
0x0 Bedroom, 0x0 Bedroom, 0x0 Primary Bedroom
Has Fireplace
Yes
Bedroom Description
1 Bedroom Up, All Bedrooms Up, En-Suite Bath, Primary Bed - 2nd Floor
Fireplace Description
Gaslog Fireplace
Primary Bathroom Description
Half Bath, Primary Bath: Tub/Shower Combo, Vanity Area
Exterior Features
Style
Traditional
Garage Spaces
2
Stories
2
Has a Pool
No
Is New Construction
No
Acre Range
0 Up To 1/4 Acre
Exterior
Back Green Space, Back Yard, Back Yard Fenced, Fully Fenced, Outdoor Kitchen, Patio/Deck, Satellite Dish
Lot Description
Corner, Subdivision Lot
Siding
Brick
Lot Size in Acres
0.157
Parking Description
Attached Garage
Lot Size in Sq. Ft.
6,825
Has Garage
Yes
Is One Story
No
School
School District
Cypress-Fairbanks
Middle School
KAHLA MIDDLE SCHOOL
Elementary School
METCALF ELEMENTARY SCHOOL
High School
LANGHAM CREEK HIGH SCHOOL
Additional Information
Finance Available
Cash Sale, Conventional, FHA, VA
Year Built
1998
Property Type
SFR
Status
Active
Property SubType
Single-Family
Similar Listings

Mortgage Calculator
$1,166
per month
30 Year Fixed. 3.52% Interest Rate.
Principal + Interest
$900
Monthly Tax
$208
Monthly Insurance
$58
yrs
%
$
$
Based on a fully amortized fixed rate loan. Ask your agent for the tax rates in your area. Insurance estimate is based on an average cost, your final premium cost will be determined by the type of coverage you select. This program only provides an estimate.
Schools
Walk Score
Real Estate IDX Powered by iHomefinder