
1730 CRYSTAL BRIDGES, SAN ANTONIO, TX 78260
Homes for sale in San Antonio.
Homes for sale in 78260.
List Price$875,000
1730 Crystal Bridges
San Antonio, TX 78260



Listing #1994812
About This Property
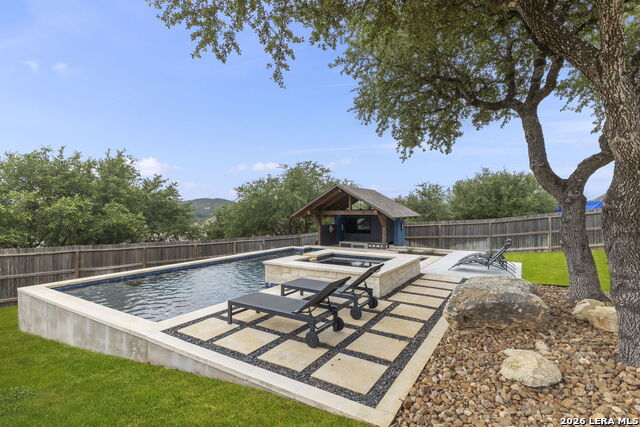
Tucked inside one of San Antonio's most sought-after master-planned communities, 1730 Crystal Bridges delivers the kind of single-story living that feels like a permanent vacation. Kinder Ranch is known for its top-rated Smithson Valley schools, resort-style amenities, and Hill Country character - and this home rises to meet every expectation the community sets. Step inside to an open floor plan bathed in natural light, where luxury finishes were selected with intention rather than afterthought. The heart of the home flows effortlessly from living to dining to kitchen, anchored by a stunning fireplace framed by custom built-ins that bring warmth, character, and storage together in one showstopping moment. The views out the back stop people in their tracks. Hill Country landscape stretches across the horizon - the kind of backdrop you never tire of - and the outdoor living space was designed to let you enjoy every inch of it. A resort-style pool takes center stage, complete with an outdoor kitchen built for everything from Sunday brunches to Friday night gatherings under the stars. Inside, the layout continues to impress. A dedicated media room and game room gives every member of the household their own escape. A versatile flex space adapts to your life - whether that means a private home office, a personal gym, or a guest suite when family comes to town. This is single-story living without compromise: the views, the pool, the finishes, the layout, and the community all in one address.
Listing Courtesy of Marisa Jackson, Compass RE Texas, LLC - SA (210) 872-2539
Open House
Saturday, Jun 27
1:00 PM - 4:00 PM
Sunday, Jun 28
11:00 AM - 3:00 PM
Property Features
Location Information
County
Bexar
MLS Area
1803
Neighborhood Amenities
Controlled Access, Pool, Tennis, Park/Playground, Jogg
Subdivision
KINDER RANCH
Interior Features
Room Dimensions
Dining: 10x13, Living: 19x18, Kitchen: 16x16, Family: 19x13, MasterBR: 17x16, BR2: 13x12, BR3: 12x10, BR4: 18x16
Fireplace Description
One, Living Room
Interior
One Living Area, Separate Dining Room, Island Kitchen, Media Room, 1st Floor Lvl/No Steps, High Ceilings, Open Floor Plan, Laundry Room, Walk in Closets
Heating
Central
Master Bedroom Description
Walk-In Closet, Multi-Closets, Full Bath
Heating Fuel
Natural Gas
Master Bathroom Description
Shower Only, Separate Vanity
Cooling
One Central
Has Dining Room
Yes
Floors
Carpeting, Wood
Has Family Room
Yes
Exterior Features
Style
One Story, Traditional
Parking Description
Three Car Garage
Construction
Pre-Owned
Has Garage
Yes
Exterior
Covered Patio, Deck/Balcony, Privacy Fence, Sprinkler System, Double Pane Windows, Outdoor Kitchen
Garage Spaces
3
Manufacturer
Monticello
Has a Pool
Yes
Foundation
Slab
Pool/Spa Description
In Ground Pool, AdjoiningPool/Spa
Roof
Composition
Lot Size
0.31
Water / Sewer
Water System, Sewer System
Is One Story
Yes
School
School District
Comal
Jr. High School
Pieper Ranch
Elementary School
Kinder Ranch Elementary
High School
Pieper
Additional Information
Proposed Terms
Conventional, FHA, VA, Cash
Status
New
Property Type
SFR
HOA Fee
$425.3
Property SubType
Single Family Detached
HOA Frequency
Quarterly
Year Built
2021
Similar Listings



Mortgage Calculator
$4,086
per month
30 Year Fixed. 3.52% Interest Rate.
Principal + Interest
$3,153
Monthly Tax
$729
Monthly Insurance
$204
yrs
%
$
$
Based on a fully amortized fixed rate loan. Ask your agent for the tax rates in your area. Insurance estimate is based on an average cost, your final premium cost will be determined by the type of coverage you select. This program only provides an estimate.
Schools
Walk Score

© 2026 LERA MLS. All rights reserved.
© 2026 LERA MLS. All rights reserved.
The data relating to real estate on this website comes in part from the Internet Data Exchange (IDX) Program of the LERA MLS. IDX information is provided exclusively for consumers' personal non-commercial use and may not be used for any purpose other than to identify prospective properties consumers may be interested in purchasing. All Information Is Deemed Reliable But Is Not Guaranteed Accurate.
LERA MLS data last updated at June 27, 2026, 7:27 AM CT
Real Estate IDX Powered by iHomefinder