
173 ANGELINA TRAIL, DAYTON, TX 77535
Homes for sale in Dayton.
Homes for sale in 77535.
173 Angelina Trail
Dayton, TX 77535
List Price$420,990
Listing #49038565
4
Bedrooms
3 full
Bathrooms
2,698
Square Feet
House
Type
About This Property
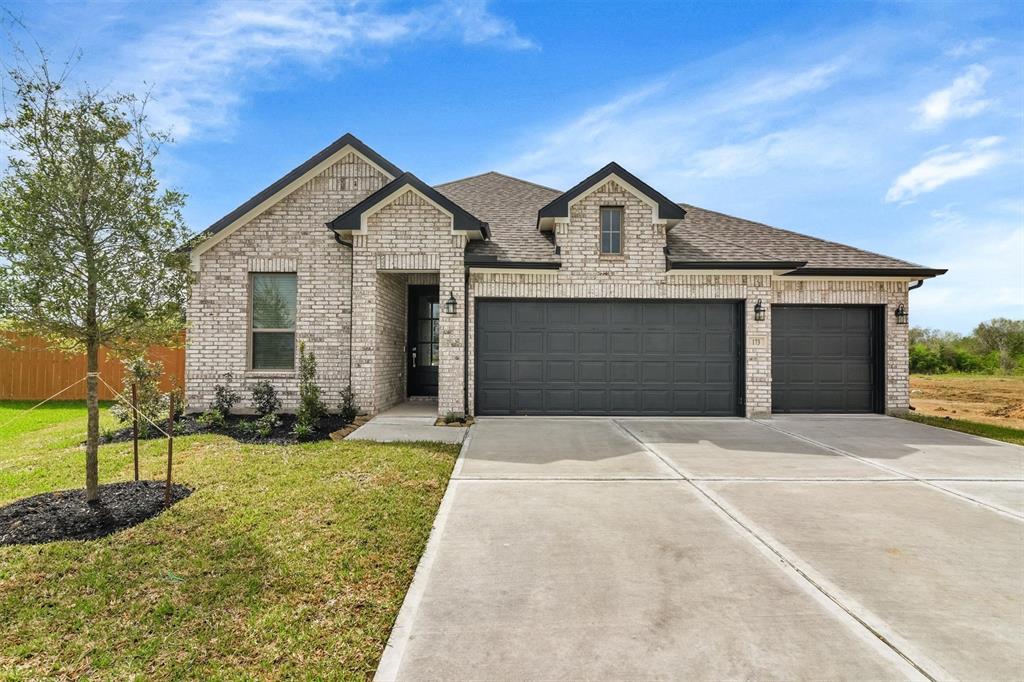
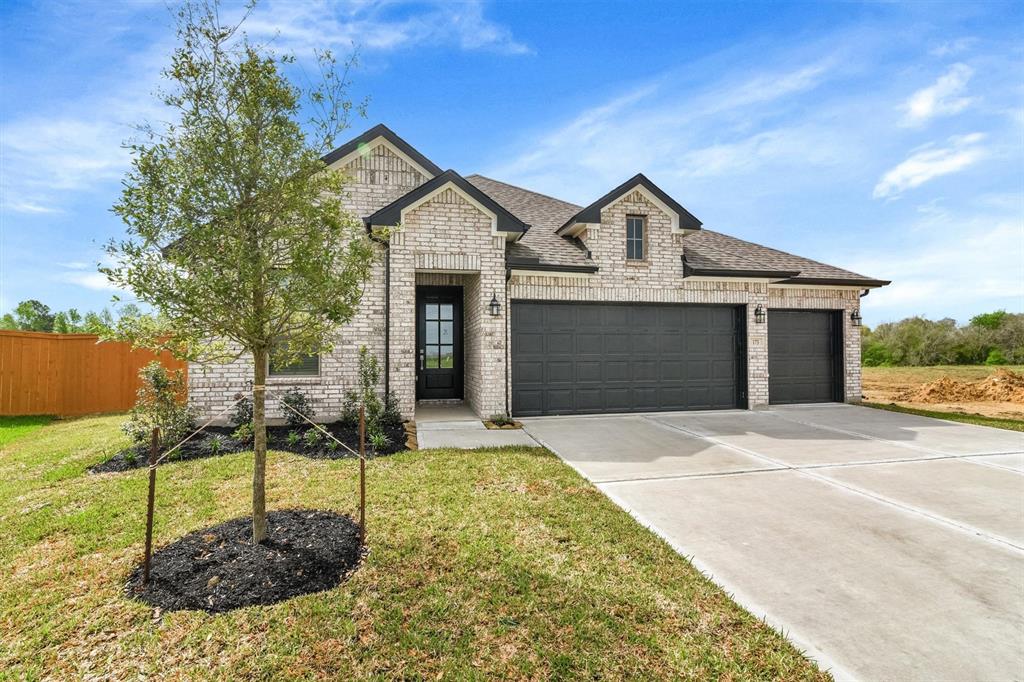
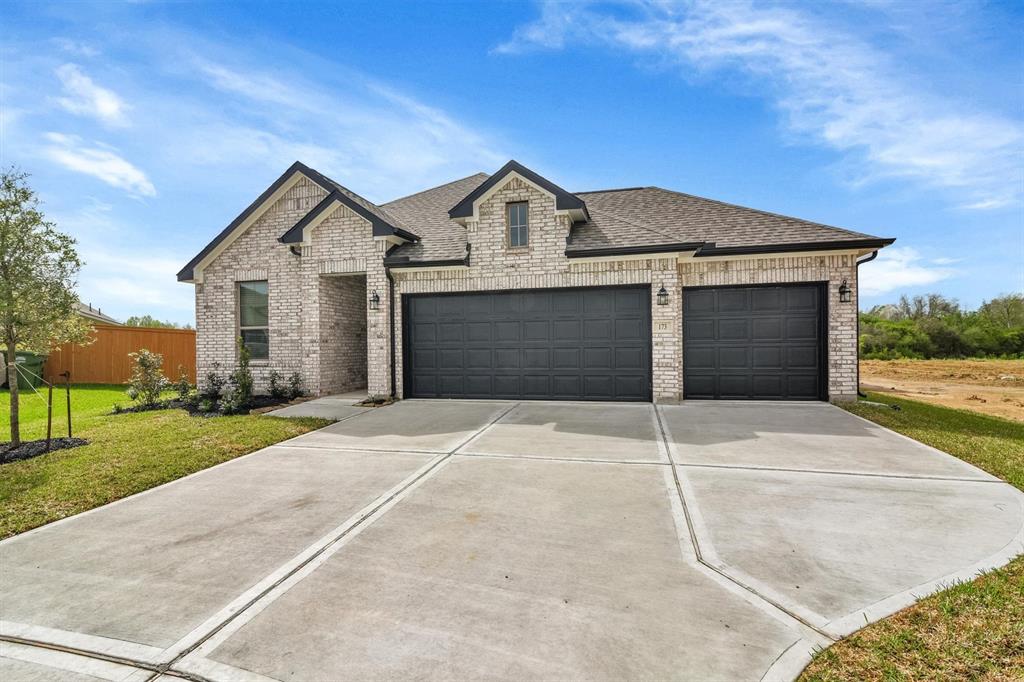
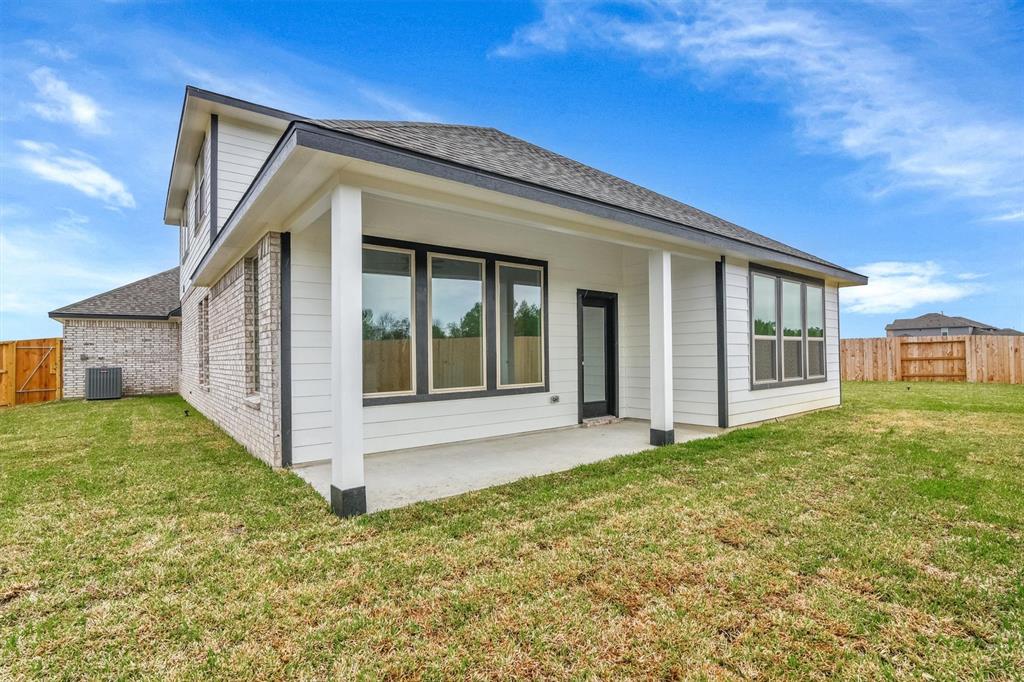
MOVE-IN READY! Nestled in Dayton, TX, River Ranch offers an exceptional living experience with a prime location that emphasizes connectivity. Thoughtfully located near major routes I-10 and 99, it offers the best aspects of rural and suburban living without sacrificing big-city amenities. Tricoast Homes will offer a variety of spacious homes, each featuring a standard 3-car garage and a selection of versatile floorplans. This community not only prioritizes modern comfort but also promises a lifestyle enriched by its convenient access to essential amenities and ensuring seamless travel and commuting convenience for residents. Tricoast Plan: Venice
Open House
Saturday, Jun 21
12:00 PM - 5:00 PM
Sunday, Jun 22
12:00 PM - 5:00 PM
Saturday, Jun 28
12:00 PM - 5:00 PM
Sunday, Jun 29
12:00 PM - 5:00 PM
Property Features
Location Information
County
Liberty
Geo Market Area
Dayton
MLS Area
52
Subdivision
River Ranch
Latitude
29.970850
Directions
From Grand Parkway E: Head west on Herman St toward N Avenue C. Turn right onto N Avenue C. Turn right onto 1st St E/FM1960 Business. Turn right onto FM-1960 Rd E. Continue onto FM-1960 Rd E. Stay on FM-1960 Rd E. Turn right and take the ramp onto TX-99, continue for 6.5 miles. Take the exit toward FM- 1413 E/FM1413 and turn left ontoFM-1413 E/FM1413 E. Continue for 2 miles. Turn left onto N Hwy 146 N and continue for 1 mile. Turn right onto River Ranch Blvd..
Longitude
-94.901538
Interior Features
Primary Bedroom on Main
Yes
Bedroom Description
1 Bedroom Up, En-Suite Bath, Primary Bed - 1st Floor, Walk-In Closet
Total Rooms
6
Primary Bathroom Description
Primary Bath: Double Sinks
Room Descriptions
10x13 Extra Room, 13x10 Bedroom, 13x10 Bedroom, 15x12 Game Room, 15x14 Primary Bedroom, 20x12 Bedroom
Has Fireplace
No
Exterior Features
Style
Traditional
Has a Pool
No
Stories
2
Acre Range
0 Up To 1/4 Acre
Is New Construction
Yes
Lot Description
Subdivision Lot
Exterior
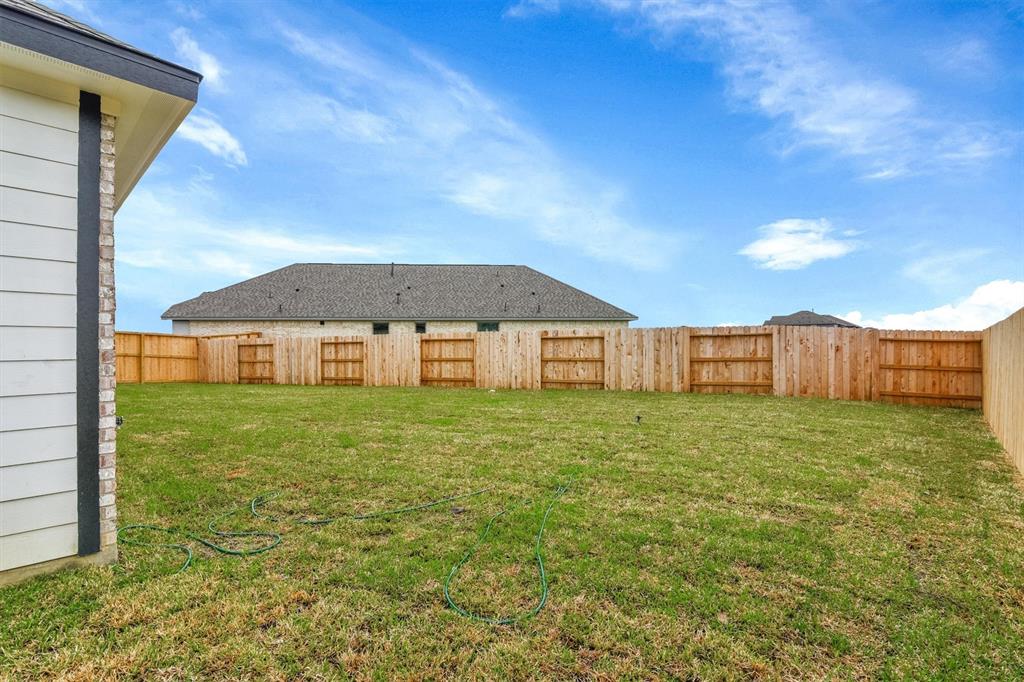
Back Yard, Back Yard Fenced
Lot Size in Acres
0
Siding
Brick, Cement Board
Lot Size in Sq. Ft.
9,220
Parking Description
Attached Garage
Lot Dimensions
55
Has Garage
Yes
Is One Story
No
Garage Spaces
3
School
School District
Dayton
Middle School
WOODROW WILSON JUNIOR HIGH SCHOOL
Elementary School
KIMMIE M. BROWN ELEMENTARY SCHOOL
High School
DAYTON HIGH SCHOOL
Additional Information
Finance Available
Cash Sale, Conventional, FHA, Investor, VA
Year Built
2025
Property Type
SFR
Status
Active
Property SubType
Single-Family
Similar Listings
Mortgage Calculator
$1,965
per month
30 Year Fixed. 3.52% Interest Rate.
Principal + Interest
$1,517
Monthly Tax
$350
Monthly Insurance
$98
yrs
%
$
$
Based on a fully amortized fixed rate loan. Ask your agent for the tax rates in your area. Insurance estimate is based on an average cost, your final premium cost will be determined by the type of coverage you select. This program only provides an estimate.
Schools
Walk Score
Real Estate IDX Powered by iHomefinder