
1727 S KIRKWOOD ROAD, HOUSTON, TX 77077
Homes for sale in Houston.
Homes for sale in 77077.
1727 S Kirkwood Road
Houston, TX 77077
List Price$3,500Rental
Listing #48249053
About This Property
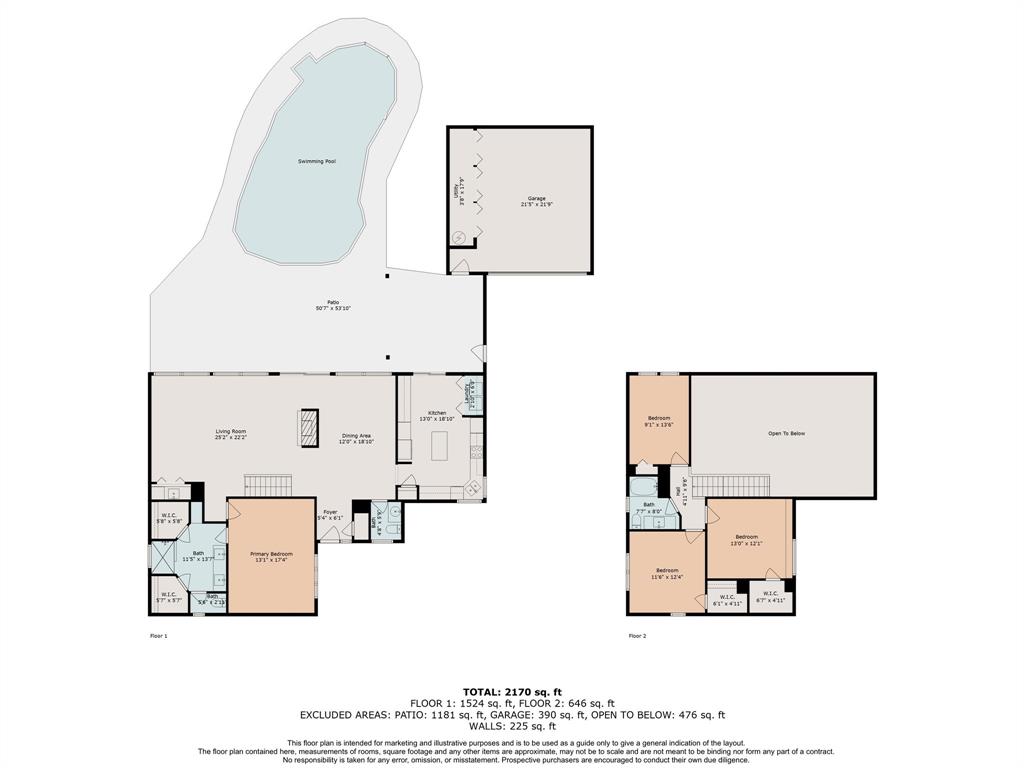

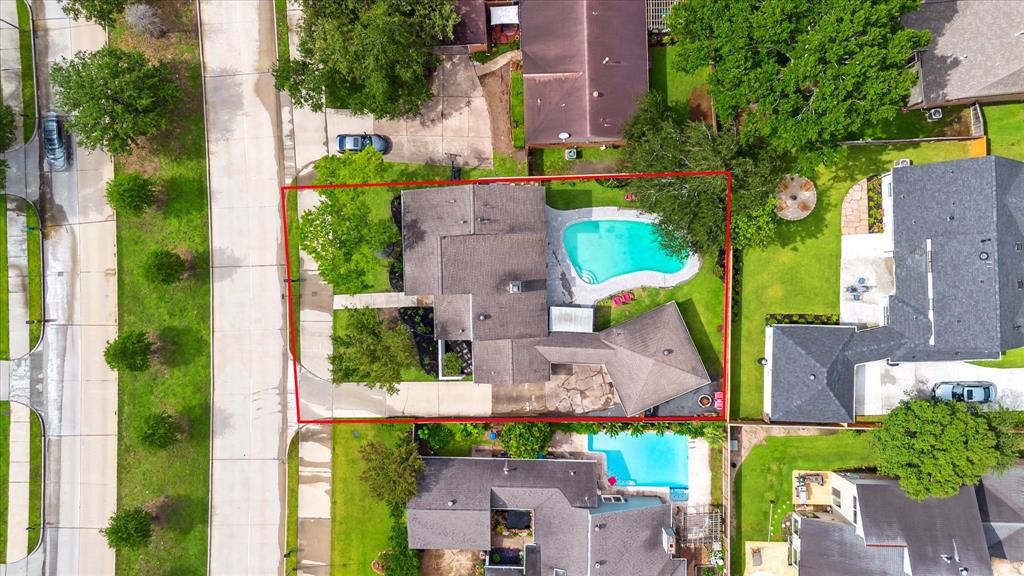
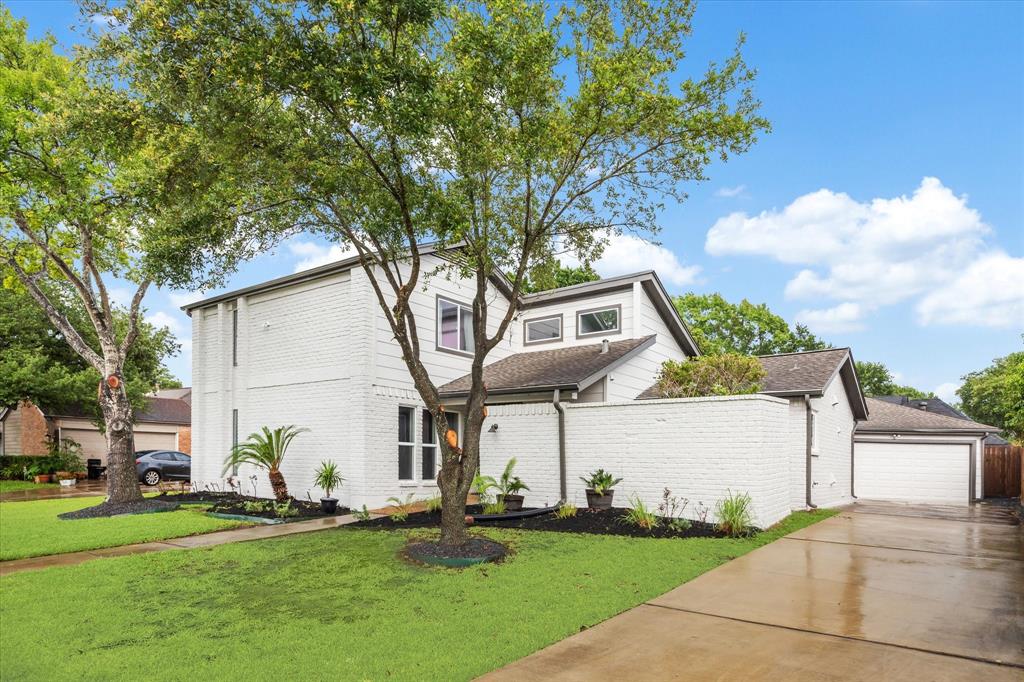
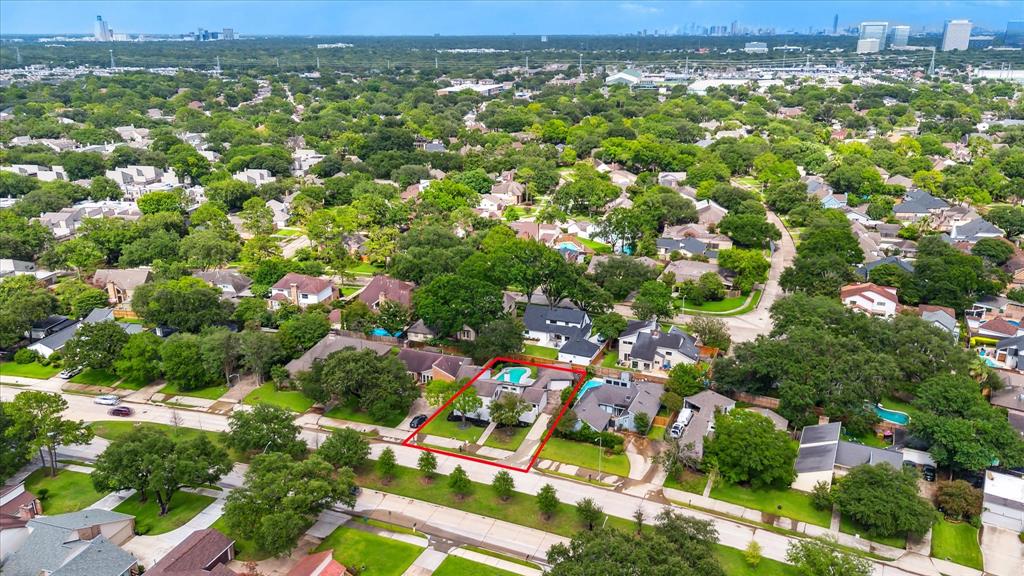
Beautifully updated 4/2.5/2 modern inside & out w/a sparkling pool, covered patio & ample space for gathering. Find soaring ceilings, engineered wood floors & a dramatic 2-sided GL fireplace dividing the living & dining areas. A wall of windows fills the space w/natural light while offering picture-perfect views of the backyard retreat. Island kitchen has crisp white cabinetry, updated granite countertops, tile backsplash & SS appliances. Luxurious owner's retreat has 2 walk-in closets & a spa-like bath w/a walk-in shower & a dual sink vanity. Upstairs, 3 roomy bedrooms have easy access to a full bathroom. Recent updates include roof, Trane HVAC, Hardi Plank siding, garage door, main sewer line, kitchen & bath remodels, flooring, fresh paint inside & out, lighting & fans, foundation w/lifetime warranty, low-E windows, insulated doors, EnergyStar appliances, lighting, radiant roof barrier & more. Located near top-rated schools, parks, shopping, dining, Energy Corridor & Memorial Park.
Open House
Sunday, Jun 22
2:00 PM - 4:00 PM
Property Features
Location Information
County
Harris
Longitude
-95.585117
LegalSubdivision
LAKESIDE AREA COMPOSITE
Geo Market Area
Energy Corridor
MLS Area
31
Subdivision
Lakeside Area Composite
Latitude
29.750204
Directions
From Sam Houston Toll (Bltwy 8) & Briar Forest: Head east on Briar Forest. Turn right onto S Kirkwood Rd. This stunning home will be on your right.
Interior Features
Primary Bedroom on Main
Yes
Primary Bathroom Description
Half Bath, Primary Bath: Double Sinks, Primary Bath: Shower Only, Secondary Bath(s): Tub/Shower Combo
Total Rooms
15
1/2 Baths
1
Room Descriptions
06x04 Utility, 06x06 Bath, 06x06 Entry, 08x08 Bath, 10x08 Breakfast, 12x06 Exterior Porch/Balcony, 12x12 Bedroom, 14x12 Bedroom, 14x12 Bedroom, 14x12 Kitchen, 14x12 Primary Bath, 14x14 Exterior Porch/Balcony, 16x14 Primary Bedroom, 18x12 Dining Room, 24x18 Family
Has Fireplace
Yes
Bedroom Description
En-Suite Bath, Primary Bed - 1st Floor, Walk-In Closet
Fireplace Description
Gas Connections, Gaslog Fireplace
Exterior Features
Style
Contemporary/Modern, Traditional
Has a Pool
Yes
Stories
2
Acre Range
0 Up To 1/4 Acre
Is New Construction
No
Lot Description
Subdivision Lot
Exterior
Back Yard, Back Yard Fenced, Patio/Deck, Sprinkler System, Subdivision Tennis Court
Lot Size in Acres
0.187
Parking Description
Attached/Detached Garage, Detached Garage, Oversized Garage
Lot Size in Sq. Ft.
8,165
Has Garage
Yes
Lot Dimensions
68x112
Garage Spaces
2
Is One Story
No
School
School District
Houston
Middle School
REVERE MIDDLE SCHOOL
Elementary School
ASKEW ELEMENTARY SCHOOL
High School
WESTSIDE HIGH SCHOOL
Additional Information
Property Type
RNT
Pets
Case By Case Basis
Property SubType
Rental
Security Deposit
3500
Year Built
1977
Lease Terms
Long Term
Status
Active
Similar Listings
Mortgage Calculator
$14
per month
30 Year Fixed. 3.52% Interest Rate.
Principal + Interest
$12
Monthly Tax
$2
Monthly Insurance
$0
yrs
%
$
$
Based on a fully amortized fixed rate loan. Ask your agent for the tax rates in your area. Insurance estimate is based on an average cost, your final premium cost will be determined by the type of coverage you select. This program only provides an estimate.
Schools
Walk Score
Real Estate IDX Powered by iHomefinder