
17227 TARKIO WAY, SAN ANTONIO, TX 78247
Homes for sale in San Antonio.
Homes for sale in 78247.
List Price$365,000
17227 Tarkio Way
San Antonio, TX 78247
Listing #1954235
4
Bedrooms
2 full
Bathrooms
2,281
Square Feet
House
Type
About This Property
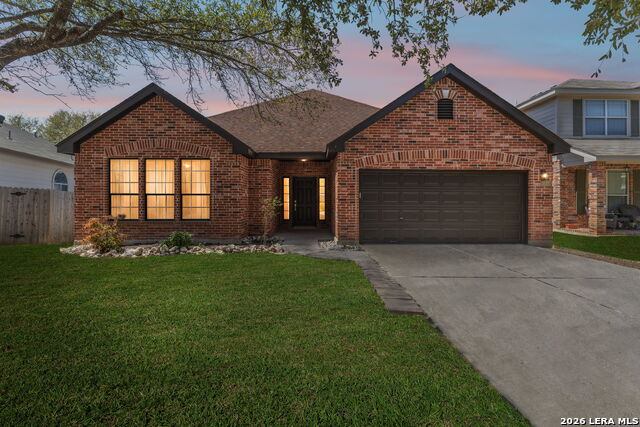
Stunning, move-in ready home in the highly sought-after Steubing Ranch subdivision-this is the one you don't want to miss! Renovated and shows like a brand-new spec home with modern finishes throughout. Ideally located near Hwy 1604 & I-35 for easy access anywhere in the city, and just blocks from the neighborhood pool. This beautifully updated one-story home is filled with natural light, features high ceilings, and offers 4 spacious bedrooms and 2 full baths. Enjoy all-new vinyl flooring throughout-no carpet anywhere. The bathrooms showcase eye-catching tile surround designs, and the oversized primary closet is a standout feature. The fully renovated kitchen is a showstopper with a huge island, quartz countertops, beautiful backsplash and appliances included-ready for you from day one. Step outside to a gorgeous deck, perfect for entertaining or relaxing evenings. Homes like this don't last-schedule your showing ASAP! FHA ELIGIBLE IN MAY
Seller's Representative
Malouff Realty, LLC
Similar Listings


Schools
Walk Score

© 2026 LERA MLS. All rights reserved.
© 2026 LERA MLS. All rights reserved.
The data relating to real estate on this website comes in part from the Internet Data Exchange (IDX) Program of the LERA MLS. IDX information is provided exclusively for consumers' personal non-commercial use and may not be used for any purpose other than to identify prospective properties consumers may be interested in purchasing. All Information Is Deemed Reliable But Is Not Guaranteed Accurate.
LERA MLS data last updated at July 27, 2026, 8:17 PM CT
Real Estate IDX Powered by iHomefinder