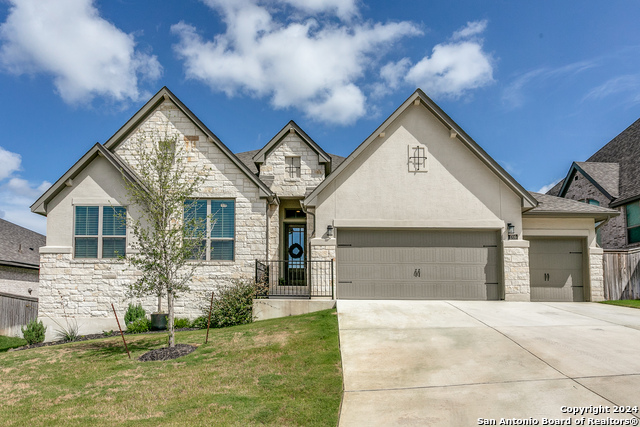
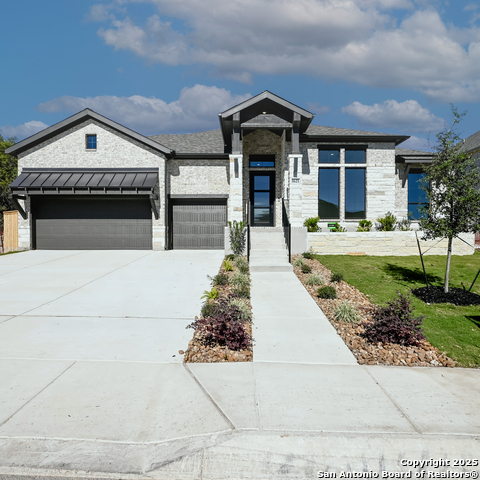
1722 TREE FERN, SAN ANTONIO, TX 78260

Homes for sale in San Antonio.

Homes for sale in 78260.


1722 Tree Fern

San Antonio, TX 78260

Status of the property has changed, please contact for details

List Price$675,000

Listing Image Listing Image Listing Image Listing Image Listing Image Listing Image Listing Image

Listing #1947271

4

Bedrooms

4 full

Bathrooms

3,268

Square Feet

House

Type

About This Property

OPEN HOUSE, SUNDAY MARCH 8, FROM 2-4PM It is very difficult to identify "a box" that this stunning home does not check: 4 beds & 4 baths all on ground floor (single story living), Upgraded finishes all over the house (backsplash, fixtures, accent paneling, countertops), Upstairs media / game room with full bath, Large Butler's Pantry 3 car garage, with epoxy floor, Branch new carpet, Separate office, I am so excited for you to see this house, it is so beautiful and brings "move in ready" to new heights! Please come tour for yourself - this one does not disappoint.

Listing Courtesy of Jill Rogers Fitch, Nix Realty Company (210) 710-5043

Property Features

Location Information

County

Bexar

MLS Area

1803

Neighborhood Amenities

Controlled Access, Pool, Park/Playground

Subdivision

KINDER RANCH

Interior Features

Room Dimensions

Dining: 14x12, Living: 20x22, Kitchen: 14x16, MasterBR: 14x14, BR2: 12x12, BR3: 12x12, BR4: 12x12

Fireplace Description

One

Interior

Two Living Area, Separate Dining Room, Eat-In Kitchen, Two Eating Areas, Island Kitchen, Walk-In Pantry, Media Room, Loft, Utility Room Inside, 1st Floor Lvl/No Steps, High Ceilings, Open Floor Plan, Walk in Closets

Heating

Central

Master Bedroom Description

DownStairs, Sitting Room, Walk-In Closet, Ceiling Fan

Heating Fuel

Electric

Master Bathroom Description

Tub/Shower Separate, Double Vanity

Cooling

Two Central

Has Dining Room

Yes

Floors

Carpeting, Ceramic Tile, Wood

Has Family Room

Yes

Exterior Features

Style

Two Story, Contemporary, Traditional

Parking Description

Three Car Garage

Construction

Pre-Owned

Has Garage

Yes

Exterior

Covered Patio, Bar-B-Que Pit/Grill, Privacy Fence

Garage Spaces

3

Manufacturer

Coventry Homes

Pool/Spa Description

None

Foundation

Slab

Lot Size

0.204

Roof

Composition

Lot Description

1/4 - 1/2 Acre

Water / Sewer

Sewer System

School

School District

Comal

Jr. High School

Pieper Ranch

Elementary School

Kinder Ranch Elementary

High School

Pieper

Additional Information

Proposed Terms

Conventional, VA, Cash

Status

New

Property Type

SFR

HOA Fee

$267

Property SubType

Single Family Detached

HOA Frequency

Quarterly

Year Built

2020

Similar Listings

Mortgage Calculator

$3,151

per month

30 Year Fixed. 3.52% Interest Rate.

Principal + Interest

$2,432

Monthly Tax

$562

Monthly Insurance

$157

yrs

%

$

$

Based on a fully amortized fixed rate loan. Ask your agent for the tax rates in your area. Insurance estimate is based on an average cost, your final premium cost will be determined by the type of coverage you select. This program only provides an estimate.

Schools

Walk Score

Real Estate IDX Powered by iHomefinder