
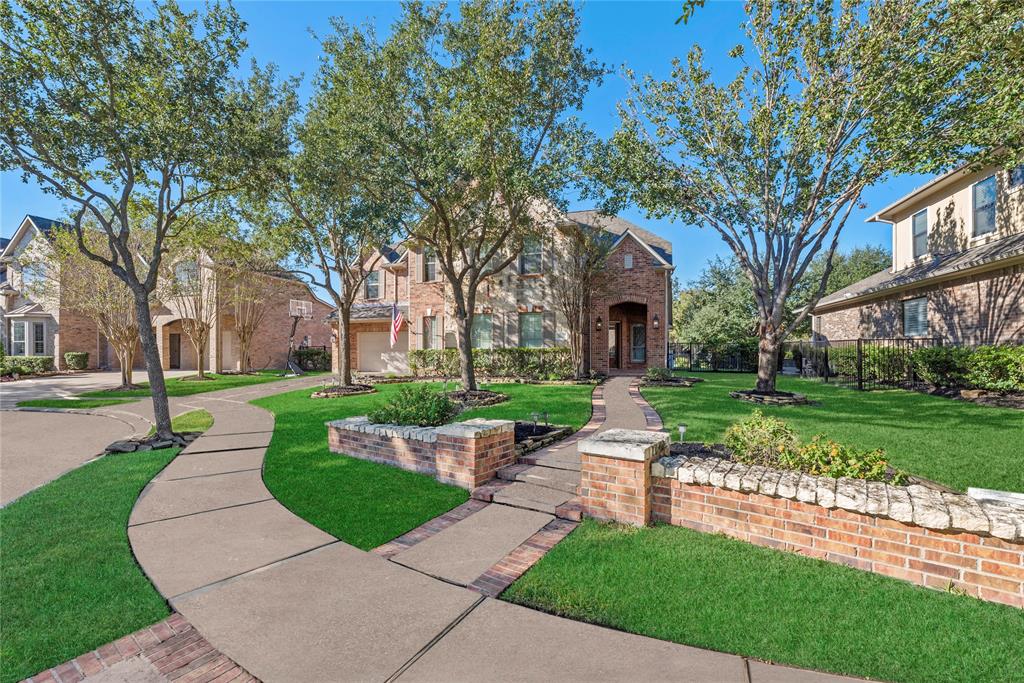
17218 MEEK PASS DRIVE, CYPRESS, TX 77433
Homes for sale in Cypress.
Homes for sale in 77433.
17218 Meek Pass Drive
Cypress, TX 77433
List Price$814,900
Listing #55888935
5
Bedrooms
4 full
Bathrooms
3,763
Square Feet
House
Type
About This Property
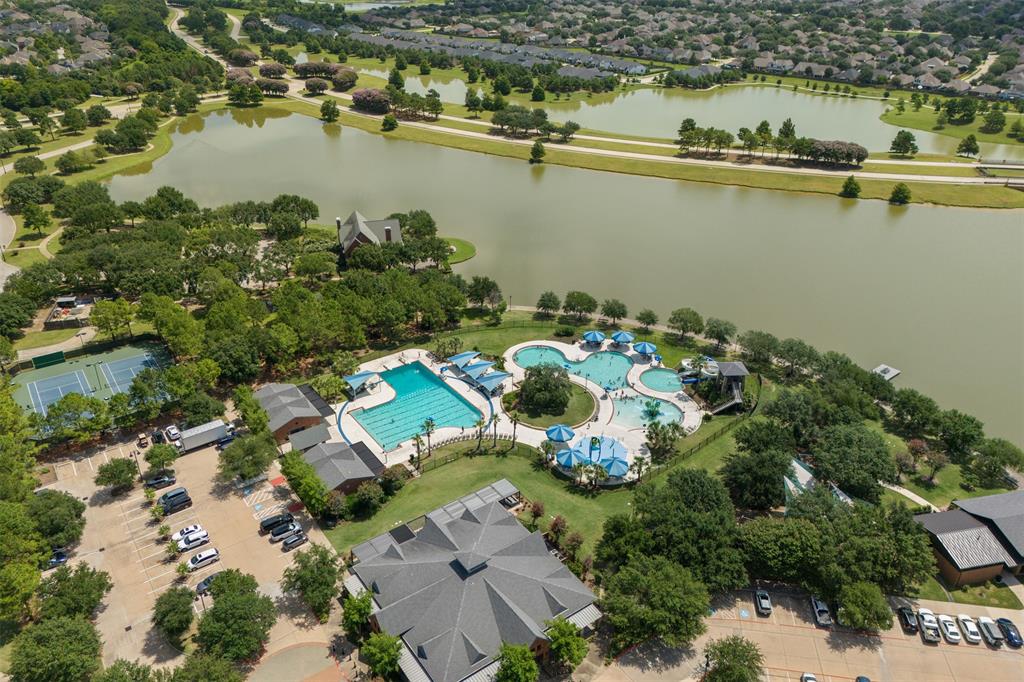
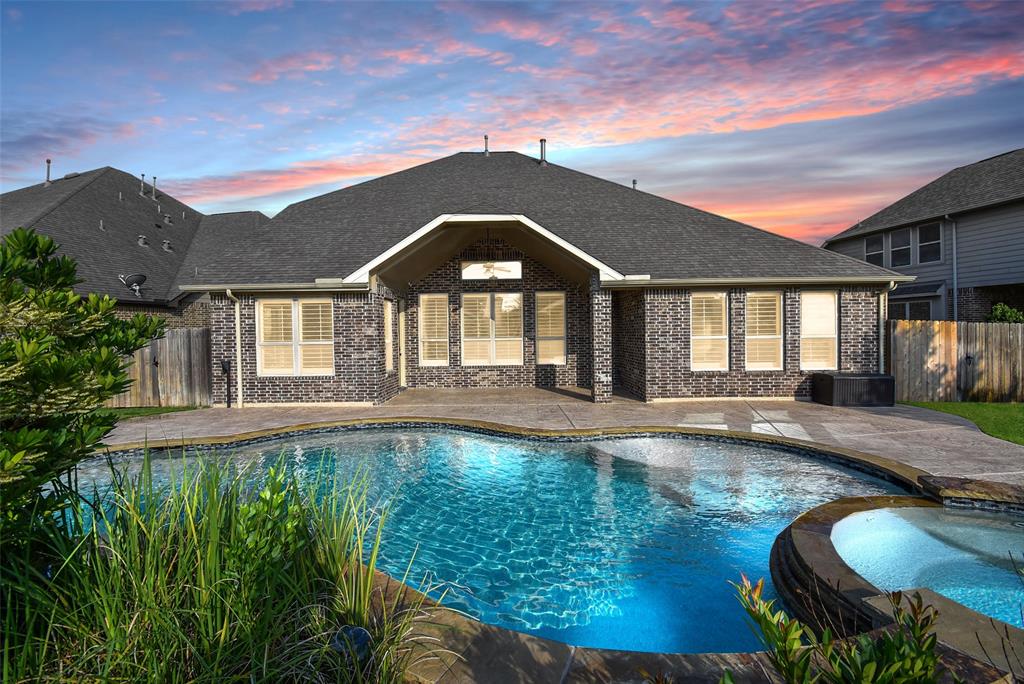
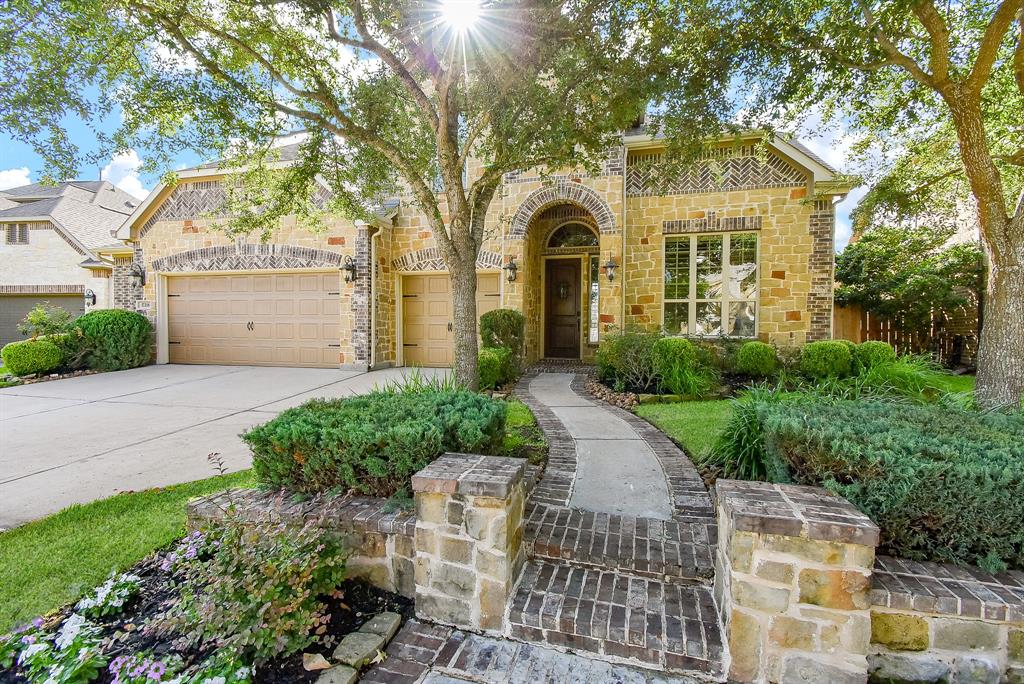
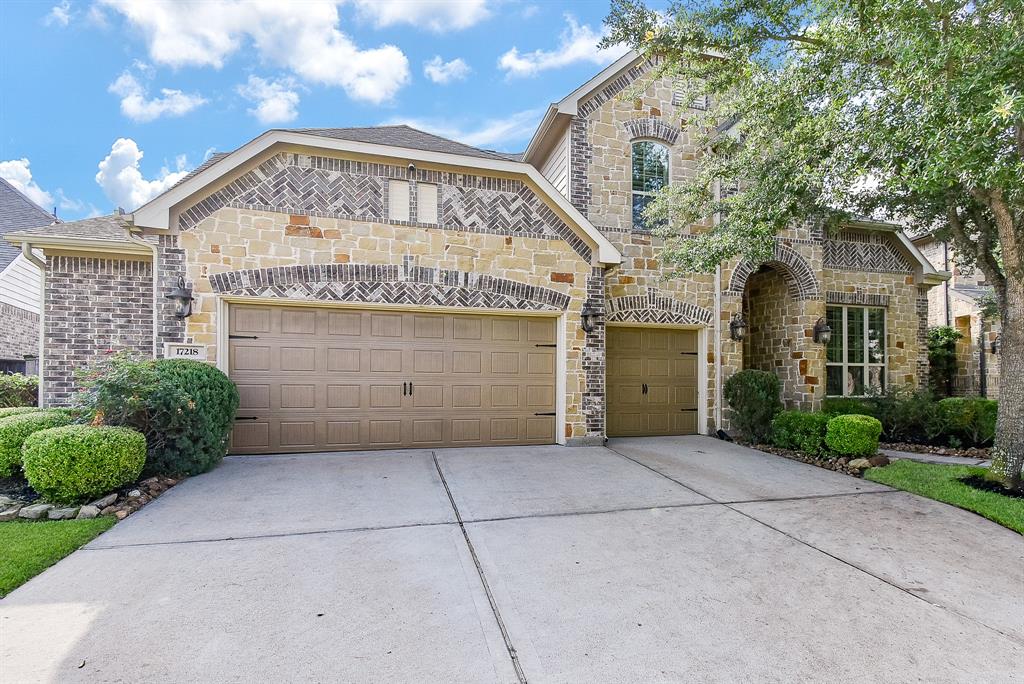
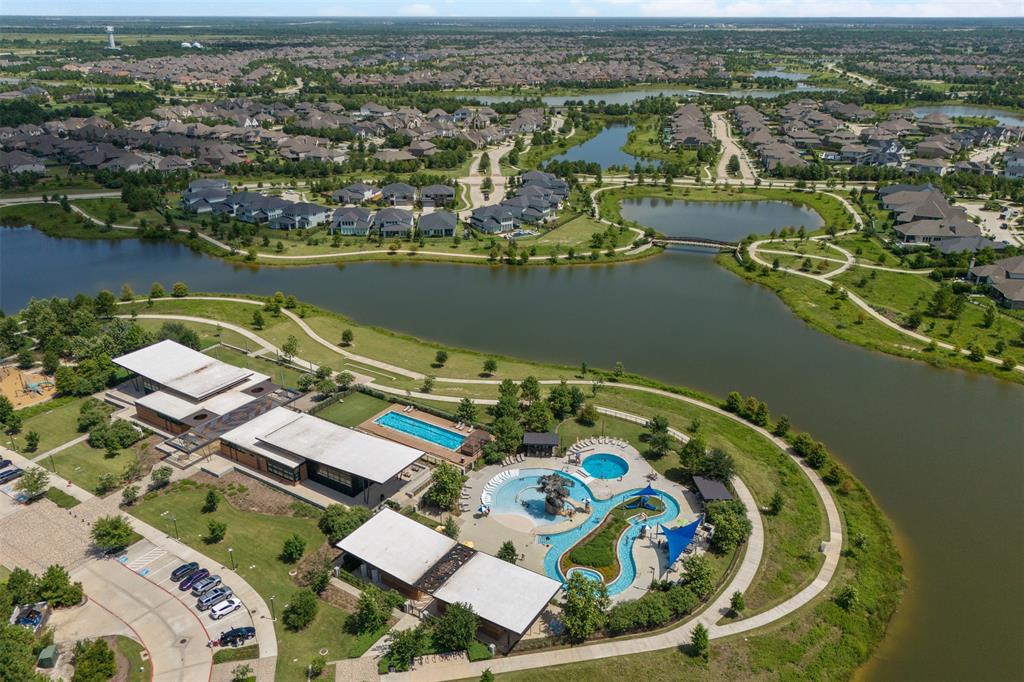
Beautiful Bridgeland! This sensational home is checking all the boxes for todays discerning buyer. Comfortable and functional floor-plan boasts 5 Bedrooms (2 down) w/ 2 Full Bathrooms down offering flexibility when hosting extended family and guests. Design Inspiration throughout the home brings joy to the senses at every turn. Elegantly appointed with designer paint, a private study with wood-beamed ceiling, CUSTOM Plantation Shutters, and a kitchen built for culinary creativity featuring upgraded cabinetry, premium countertops, and a luxe butler's pantry for seamless entertaining. Relaxing Master Suite overlooks the pool area and offers a Luxurious space to unwind. Upstairs features a Game-room with separate Media Room, 3 additional Bedrooms and 2 Full Bathrooms. Backyard Nirvana includes a large covered patio, lush landscaping and that Brilliant Salt Water Pool. Bridgeland offers World Class Amenities, Top Rated Schools and unmatched lifestyle. ** Video Tour Link Above**
Virtual Tour
Open House
Saturday, Jul 5
12:00 PM - 2:00 PM
Property Features
Location Information
County
Harris
Longitude
-95.737337
MLS Area
Cypress South
Subdivision
Bridgeland Hidden Crk
Latitude
29.94962
Directions
From 290 West, Exit Spring Cypress-Fry Road, Left On Fry Road, Right On North Bridgeland Lake Parkway, Left On Josey Ranch Road, Right On Creekside Crossing Drive, Right On Rosita Creek, Stay Left Around Circle, Straight Onto Meek Pass
Interior Features
Total Rooms
15
Has Fireplace
Yes
Room Descriptions
10.6 X 12.2 Bedroom, 10.6 X 13.6 Bedroom, 11.3 X 11.11 Home Office/Study, 11.5 X 11 Primary Bath, 12.3 X 10.9 Breakfast, 13.11 X 19 Game Room, 13.3 X 10.8 Dining Room, 13.6 X 9.10 Bedroom, 14.4 X 15.10 Primary Bedroom, 17.10 X 11.2 Media Room, 19.3 X 15.11 Family, 25 X 11.11 Kitchen, 6.1 X 8.10 Utility, 9.10 X 12.2 Bedroom
Fireplace Description
Covered Patio, Fence, Hot Tub/Spa, Sprinkler/Irrigation, Patio, Tennis Court(s)
Interior
Butler's Pantry, Crown Molding, Dry Bar, Double Vanity, Entrance Foyer, Granite Counters, Hollywood Bath, High Ceilings, Kitchen Island, Kitchen/Family Room Combo, Soaking Tub, Separate Shower, Tub Shower, Vanity, Walk-In Pantry, Wired for Sound, Window Treatments, Ceiling
Exterior Features
Style
Traditional
Garage Spaces
3
Stories
2
Has a Pool
Yes
Is New Construction
No
Acre Range
0 Up To 1/4 Acre
Construction
Brick, Cement Siding, Stone
Lot Description
Subdivision
Exterior
Covered Patio, Fence, Hot Tub/Spa, Sprinkler/Irrigation, Patio, Tennis Court(s)
Lot Size in Acres
0.219
Parking Description
Additional Parking, Attached, Driveway, Garage, Garage Door Opener, Oversized
Lot Size in Sq. Ft.
9,541
Has Garage
Yes
Is One Story
No
School
School District
Cypress-Fairbanks
Middle School
SPRAGUE MIDDLE SCHOOL
Elementary School
WELLS ELEMENTARY SCHOOL (CYPRESS-FAIRBANKS)
High School
BRIDGELAND HIGH SCHOOL
Additional Information
Finance Available
Cash, Conventional, FHA, VA Loan
Year Built
2014
Property Type
SFR
Status
Active
Property SubType
Detached
Similar Listings
Mortgage Calculator
$3,805
per month
30 Year Fixed. 3.52% Interest Rate.
Principal + Interest
$2,936
Monthly Tax
$679
Monthly Insurance
$190
yrs
%
$
$
Based on a fully amortized fixed rate loan. Ask your agent for the tax rates in your area. Insurance estimate is based on an average cost, your final premium cost will be determined by the type of coverage you select. This program only provides an estimate.
Schools
Walk Score
Real Estate IDX Powered by iHomefinder