
1721 W T C JESTER BOULEVARD, HOUSTON, TX 77008
Homes for sale in Houston.
Homes for sale in 77008.
1721 W T C Jester Boulevard
Houston, TX 77008
List Price$3,200Rental
Listing #20493429
3
Bedrooms
2 full, 1 partial
Bathrooms
2,436
Square Feet
Rental
Type
About This Property
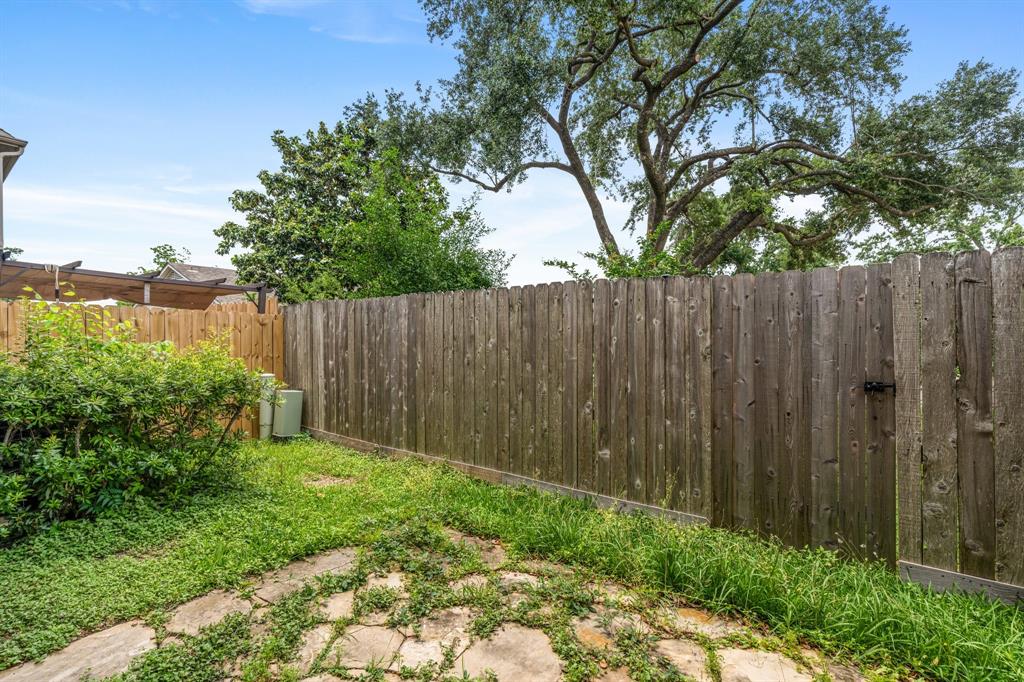
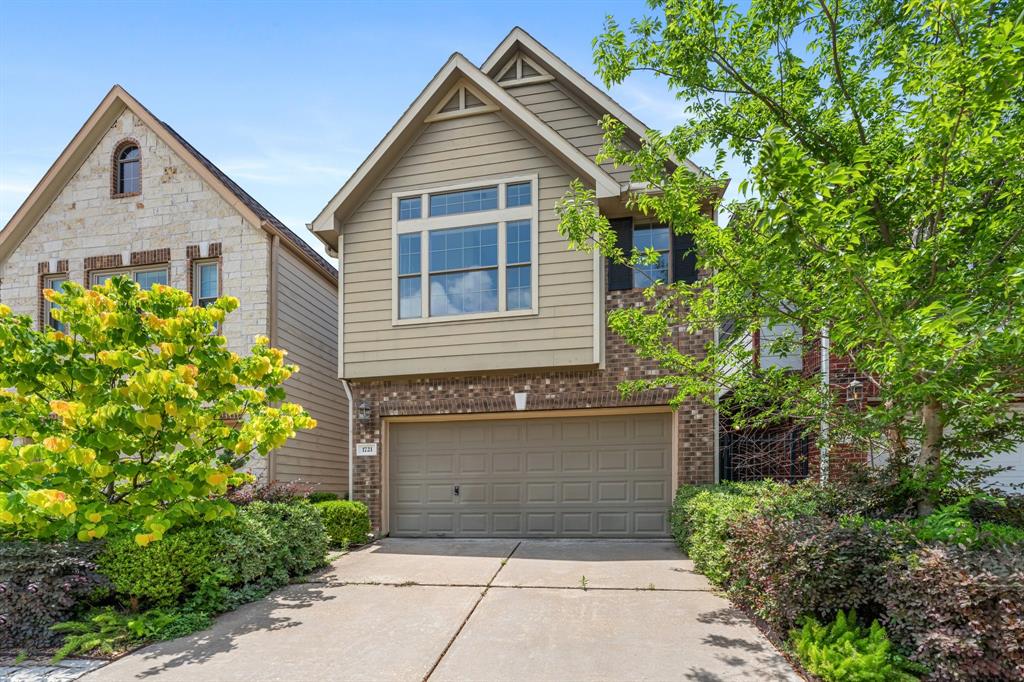
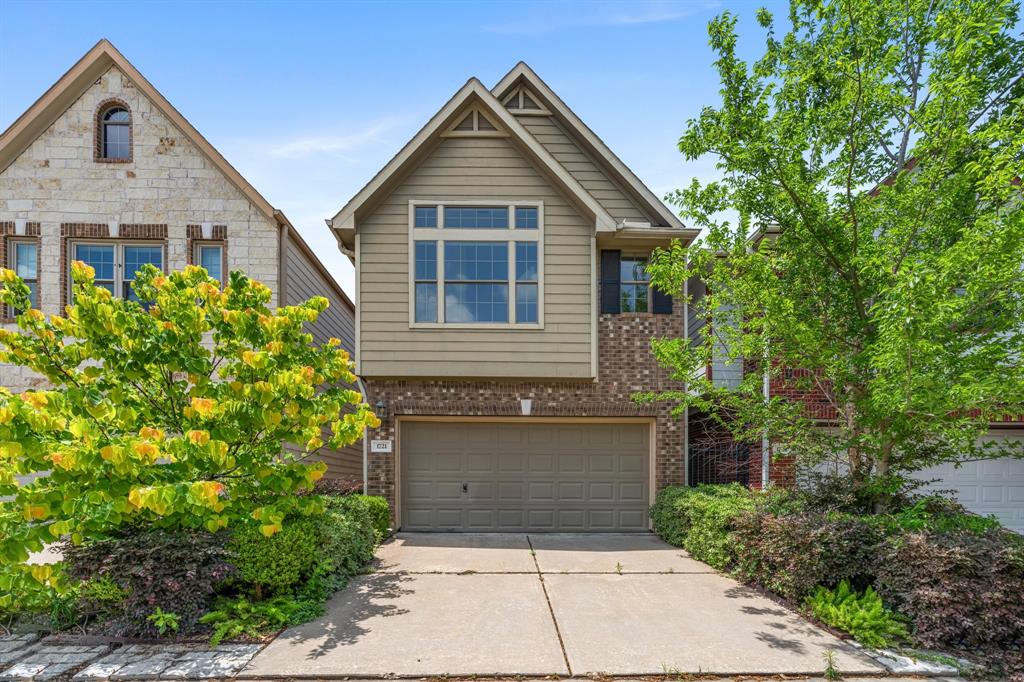
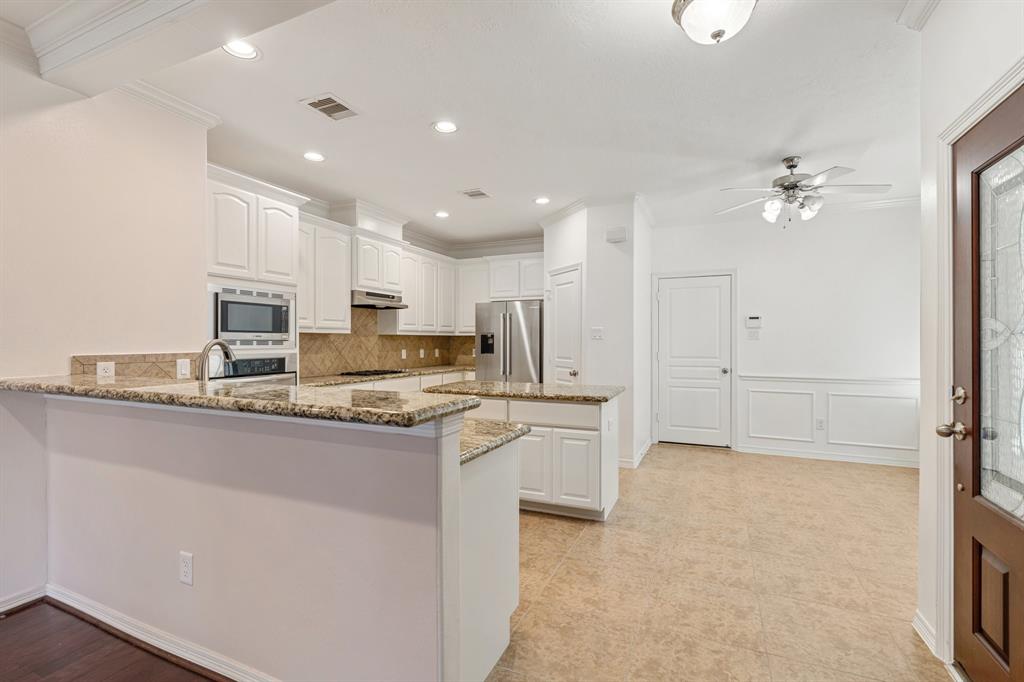
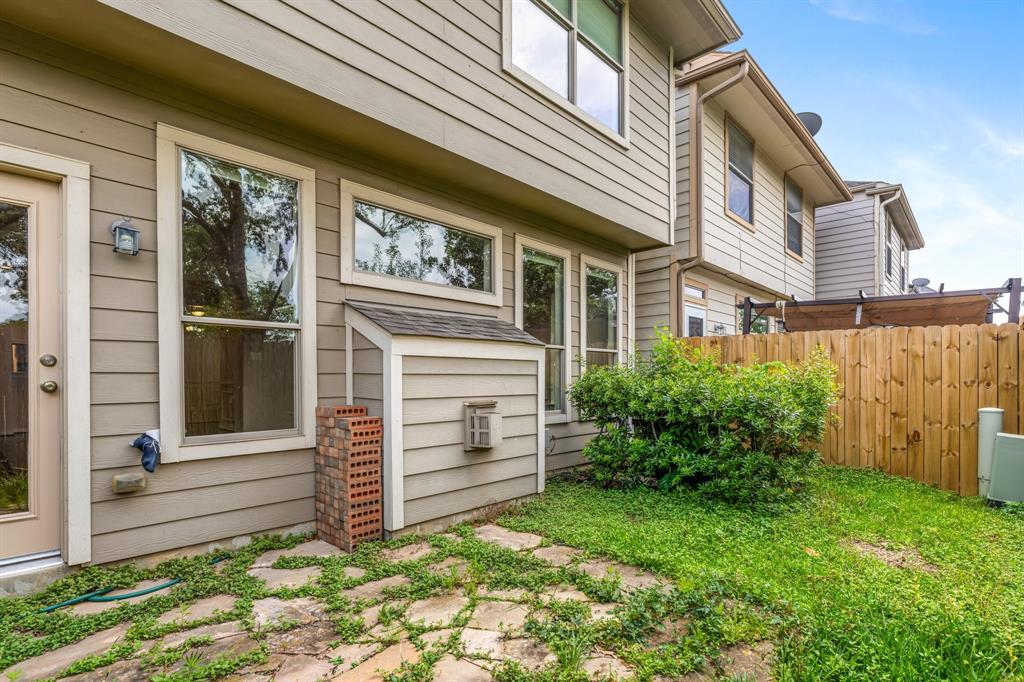
Brick two-story free-standing home with rear yard located in a quiet gated community! Situated in an established area with only 10 homes, close to parks and huge hike and bike trail. Close proximity to Loop 610, I-10, Memorial Park, shopping and restaurants. Easy access to Houston downtown, both airports and the Medical Center. First floor living at its best with the perfect floor plan that includes a formal dining area, family room, sizeable kitchen and breakfast room! The kitchen has custom cabinets, granite countertops, and large pantry. Wood flooring and high ceilings in the family room with gas log fireplace and rear yard. Second floor with a spacious game room, utility room, and all the bedrooms. Primary suite with vaulted ceilings, sitting room, large walk-in closet and primary bath with jetted tub & oversized shower. Community with plenty of visitor parking as well! Ready for move in!
Property Features
Location Information
County
Harris
Geo Market Area
Timbergrove/Lazybrook
MLS Area
9
Subdivision
Timbergrove Gardens
Latitude
29.799980
Directions
From I-610, take T C Jester Blvd. exit, Turn right on W T C Jester Blvd The home will be on your right.
Longitude
-95.428321
Interior Features
Total Rooms
9
1/2 Baths
1
Room Descriptions
11 X 11 Bedroom, 13 X 9 Breakfast, 14 X 12 Dining Room, 15 X 13 Primary Bedroom, 15 X. 10 Bedroom, 16 X 10 Kitchen, 21 X 12 Game Room, 21 X 14 Living Room, 9 X 7 Extra Room
Has Fireplace
Yes
Bedroom Description
All Bedrooms Up, Primary Bed - 2nd Floor, Walk-In Closet
Fireplace Description
Gaslog Fireplace
Primary Bathroom Description
Half Bath, Primary Bath: Double Sinks, Primary Bath: Separate Shower, Primary Bath: Soaking Tub, Secondary Bath(s): Tub/Shower Combo, Vanity Area
Exterior Features
Style
Traditional
Garage Spaces
2
Stories
2
Has a Pool
No
Is New Construction
No
Lot Description
Patio Lot
Exterior
Back Yard, Back Yard Fenced, Fenced, Patio/Deck
Lot Size in Acres
0.064
Parking Description
Attached Garage
Lot Size in Sq. Ft.
2,800
Has Garage
Yes
Is One Story
No
School
School District
Houston
Middle School
BLACK MIDDLE SCHOOL
Elementary School
SINCLAIR ELEMENTARY SCHOOL (HOUSTON)
High School
WALTRIP HIGH SCHOOL
Additional Information
Property Type
RNT
Pets
Case By Case Basis
Property SubType
Rental
Security Deposit
3200
Year Built
2010
Lease Terms
Long Term, One Year
Status
Active
Similar Listings
Mortgage Calculator
$13
per month
30 Year Fixed. 3.52% Interest Rate.
Principal + Interest
$11
Monthly Tax
$2
Monthly Insurance
$0
yrs
%
$
$
Based on a fully amortized fixed rate loan. Ask your agent for the tax rates in your area. Insurance estimate is based on an average cost, your final premium cost will be determined by the type of coverage you select. This program only provides an estimate.
Schools
Walk Score
Real Estate IDX Powered by iHomefinder