
172 PRIVATE ROAD 6292, MINEOLA, TX 75773
Homes for sale in Mineola.
Homes for sale in 75773.
List Price$349,000
172 Private Road 6292
Mineola, TX 75773



Listing #26003898
3
Bedrooms
2 full
Bathrooms
1,851
Square Feet
House
Type
About This Property
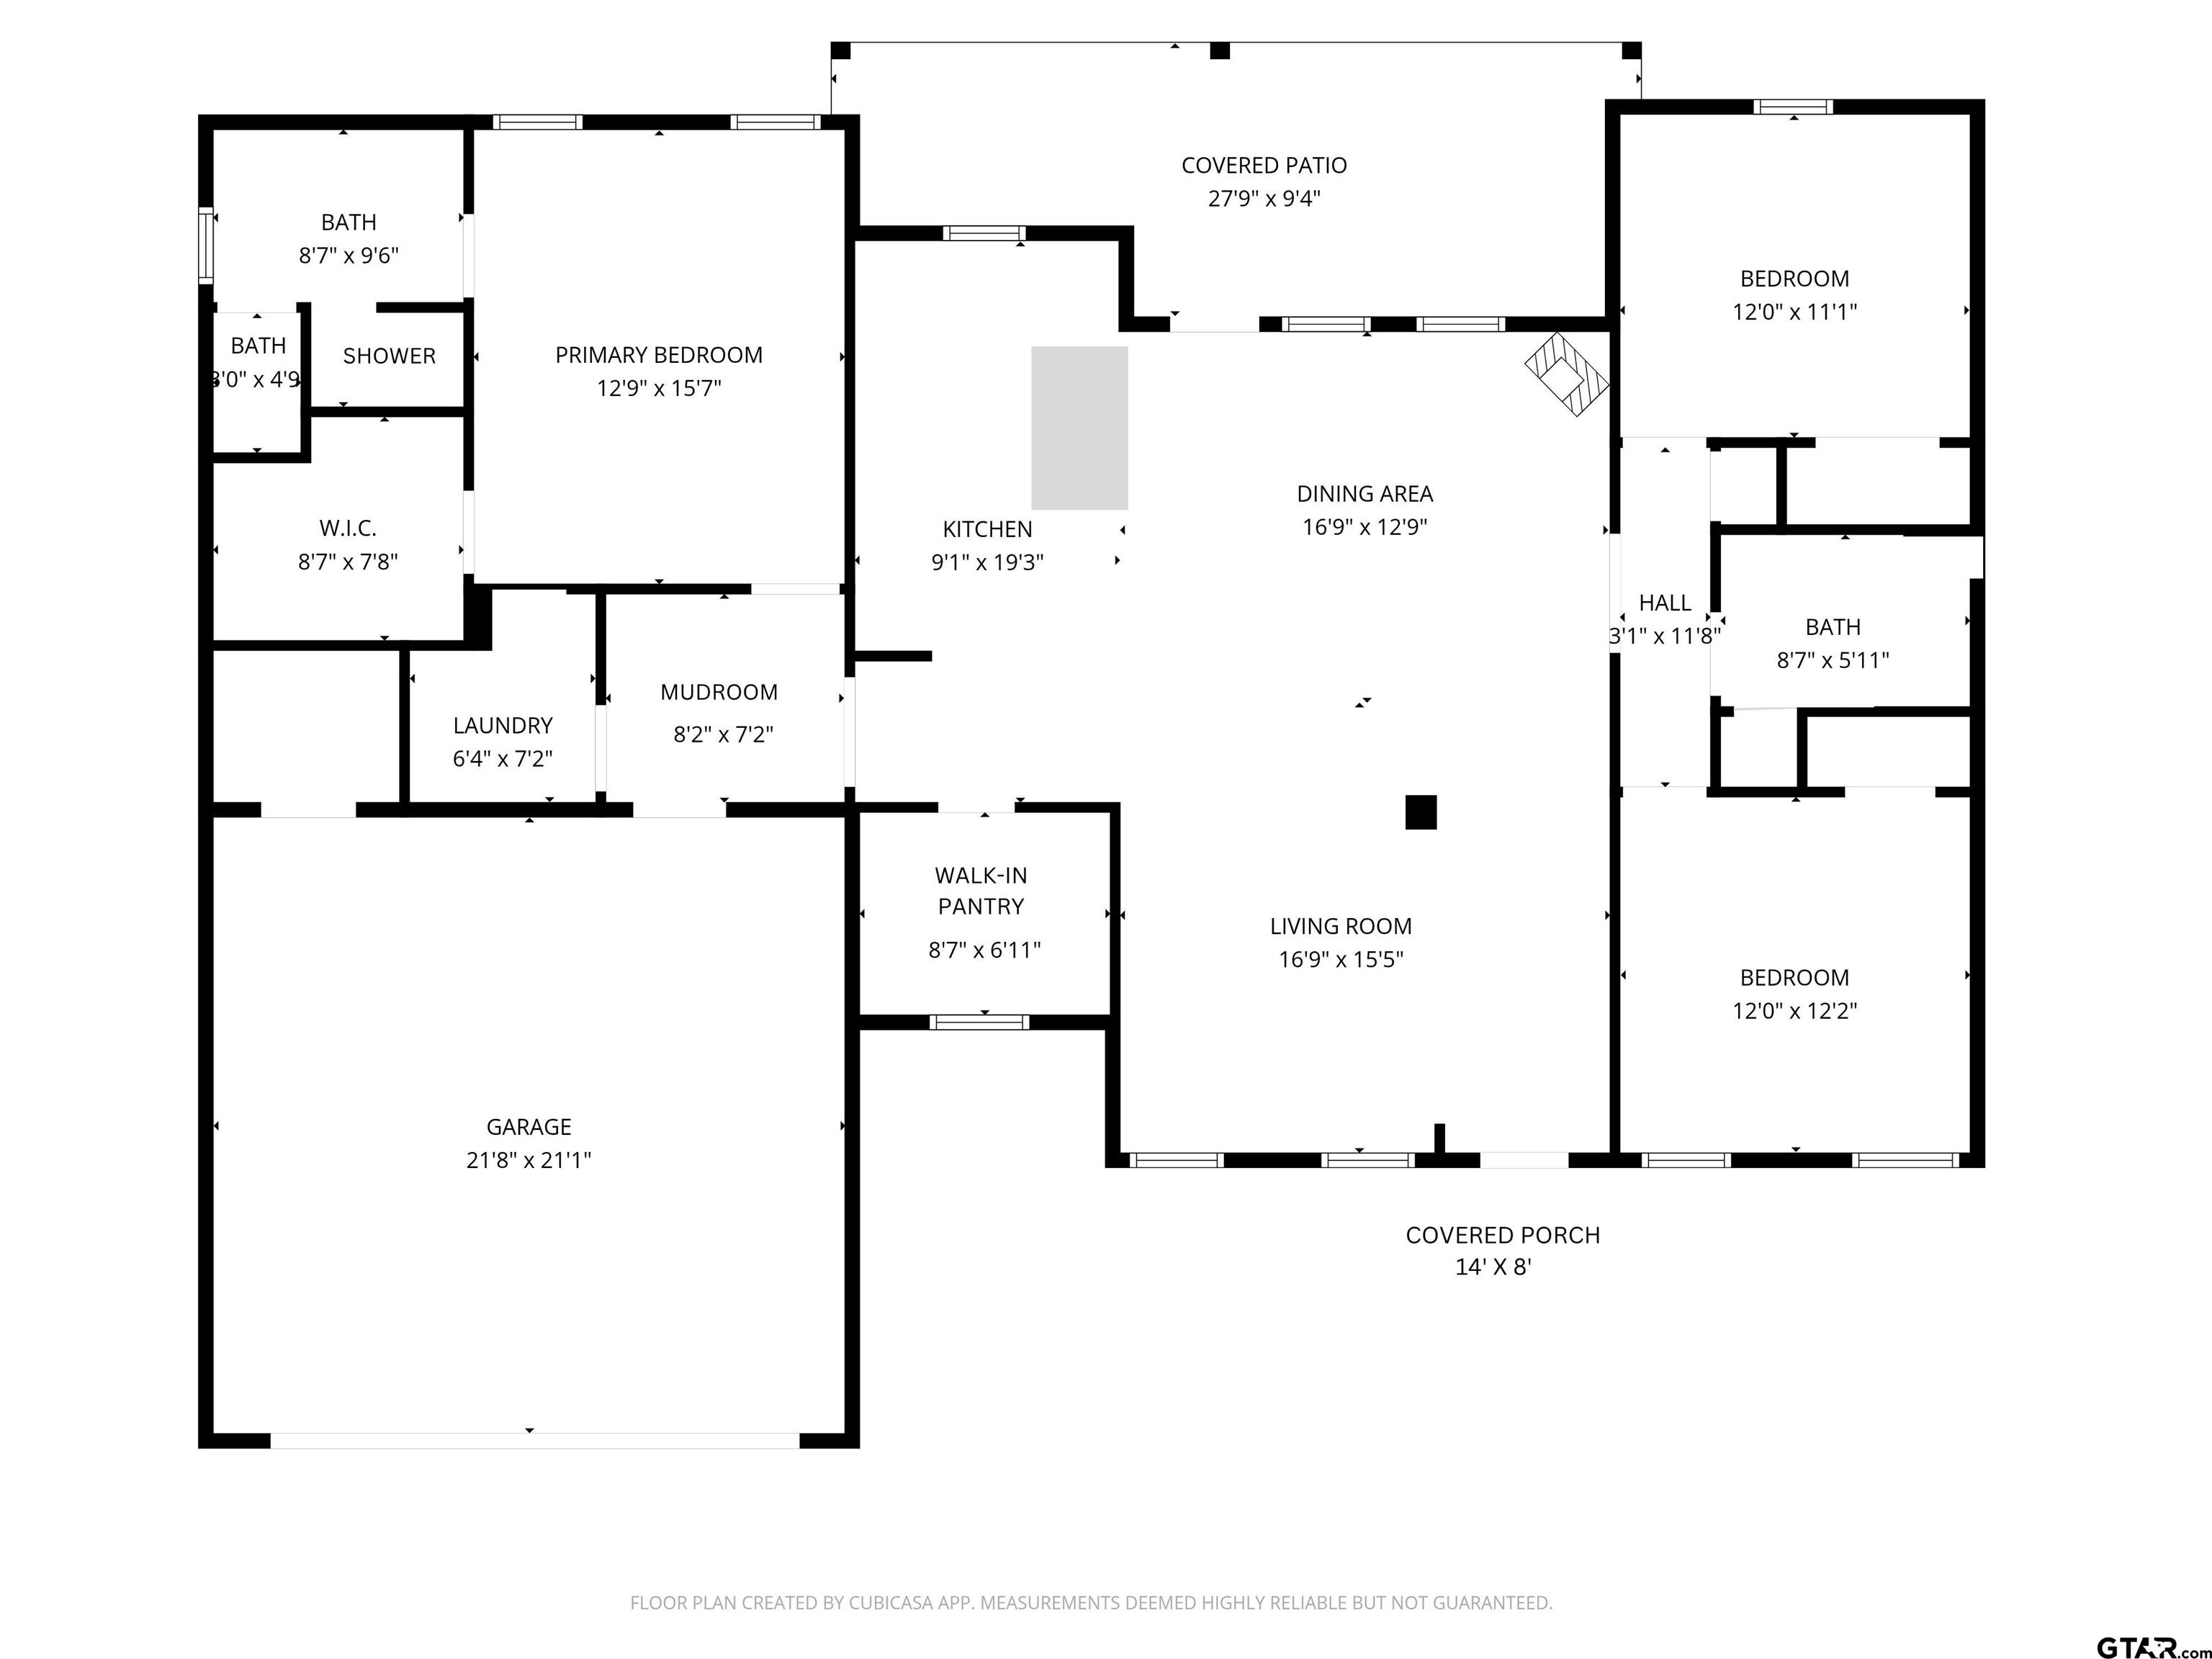
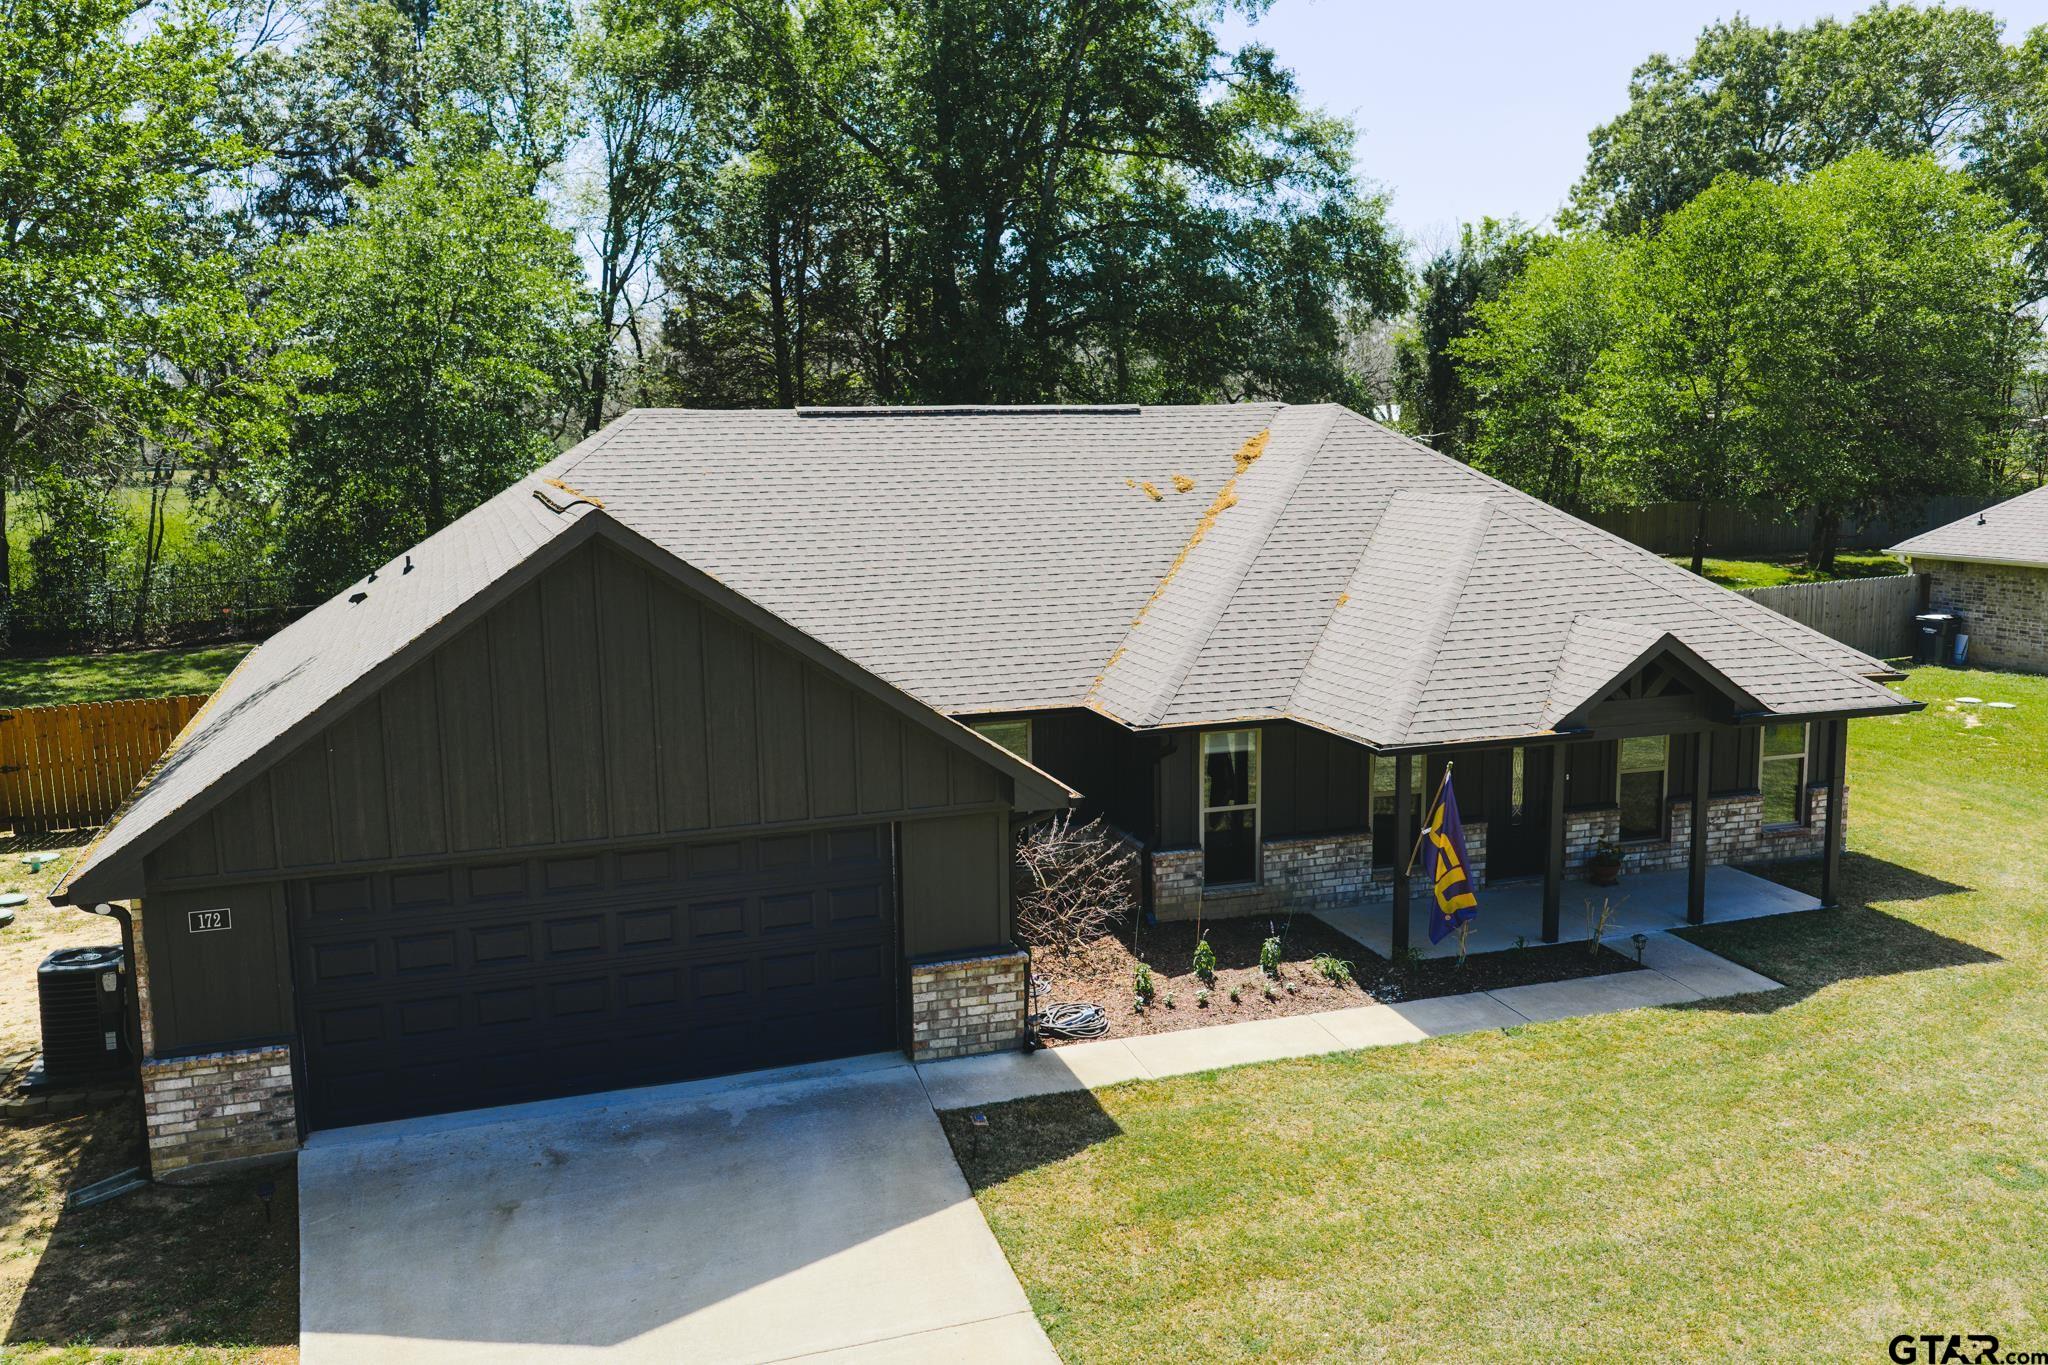
Welcome home to this stunning one-of-a-kind custom designed 3 bedroom, 2 bath home nestled on a half acre lot in the quiet and sought after Shady Oaks Subdivision, just outside of Mineola. Built in 2022, this exceptional home was lovingly designed with extraordinary attention to detail and quality finishes you simply will not find at this price point. The striking curb appeal and distinctive architectural roofline set this home apart the moment you arrive. Step inside to find all LED lighting, a hybrid water heater, and added insulation keeping utility bills impressively low. High speed internet makes working from home a breeze. The chef's kitchen is an absolute showstopper - dark granite countertops, black stainless steel sink, oversized walk in pantry, built in wine rack, and a pot filler over the cooktop. The primary bathroom is stunning with designer tile work that rivals homes costing far more. The Harman pellet stove with remote auger and temperature control adds warmth and efficiency for cool East Texas evenings. Whole house water filtration, transferable home warranty, 2 car garage with Electric Vehicle charging plug, covered back porch, and private fenced backyard complete this remarkable home. Mineola, a National Historic District and one of East Texas's most charming small towns, delivers the lifestyle - antique shops, dining, retail, and the historic Select Theater. Nearby, the 2,911 acre Nature Preserve offers hiking, mountain biking, birding, disc golf, primitive camping and equestrian trails. Amtrak access to Dallas, and medical care all close at hand. Easy access to highway 80 and Toll Road 49 connecting you to I-20 and the entire region. Floor plan is approximate and for illustrative purposes only. Generated via third-party technology. Buyers should independently verify all measurements. This home was designed once and built once. Schedule your showing today.
Virtual Tour
Property Features
Location Information
County
Wood
Directions
See PIN Drop: https://maps.app.goo.gl/s5HuYK4KtA22apQj9?g_st=i&utm_campaign=ac-im
Subdivision
Shady Oaks
Interior Features
Rooms
Family Room, Utility Room
Heating
Central/Electric, Heat Pump
Interior
Ceiling Fan, Cable TV Available, Smoke Alarm, Smart Home Features
Cooling
Central Electric, Ceiling Fan(s)
Full Baths
2
Floors
Vinyl
Has Dining Room
Yes
Water Heater
Standard-Electric
Dining Room Description
Separate Formal Dining, Breakfast Bar
Appliances
Range/Oven-Electric, Free Standing Range, Dishwasher, Pantry, Island
Fireplace Description
Other/See Remarks
Exterior Features
Style
Ranch
Fencing
Wood Fence, Chain Link Fence
Stories
1 Story
Pool / Spa
None
Construction
Brick and Wood, Wood Frame, Shingle
Other Structures
None
Exterior
Patio Covered, Security Lighting, Gutter(s), Porch
Lot Description
Wooded, Subdivision Lot
Foundation
Slab
Lot Size in Acres
0.5
Roof
Composition
Garage / Carport
Door w/Opener w/Controls, Front Entry
Septic or Sewer
Aerobic Septic Sys
Street Utilities
Paved, Underground Utilities
Water
Cooperative
Has Waterfront
No
Garage Spaces
2
Is One Story
Yes
Driveway
Concrete
School
Elementary School
Alba Golden
High School
Alba Golden
Middle School
Alba Golden
Additional Information
Property Type
SFR
Taxes
2,597.38
Property SubType
Single Family Detached
Tax Year
2025
Year Built
2022
Documents Available
Survey Plat, Deed Restrictions
Status
Active
Square Feet Source
Builder
Similar Listings


Mortgage Calculator
$1,628
per month
30 Year Fixed. 3.52% Interest Rate.
Principal + Interest
$1,257
Monthly Tax
$290
Monthly Insurance
$81
yrs
%
$
$
Based on a fully amortized fixed rate loan. Ask your agent for the tax rates in your area. Insurance estimate is based on an average cost, your final premium cost will be determined by the type of coverage you select. This program only provides an estimate.
Schools
Walk Score
Listing Courtesy of Terry McNeill, Leslie Cain Realty, LLC

© 2026 Greater Tyler Association of REALTORS®. All rights reserved.
© 2026 Greater Tyler Association of REALTORS®. All rights reserved.
The data relating to real estate for sale on this website comes in part from the Internet Data Exchange (IDX) of the Greater Tyler Association of REALTORS® Multiple Listing Service. IDX information is provided exclusively for consumers? personal, non-commercial use, that it may not be used for any purpose other than to identify prospective properties consumers may be interested in purchasing, and that data is deemed reliable but is not guaranteed accurate by the MLS. The MLS may, at its discretion, require use of other disclaimers as necessary to protect Participants and/or the MLS from liability.
GTAR data last updated at May 31, 2026, 6:25 PM CT
Real Estate IDX Powered by iHomefinder