
172 CONNOR CREEK, SAN ANTONIO, TX 78245
Homes for sale in San Antonio.
Homes for sale in 78245.
172 Connor Creek
San Antonio, TX 78245
List Price$2,800Rental


Listing #1848051
4
Bedrooms
3 full
Bathrooms
1,775
Square Feet
Rental
Type
About This Property
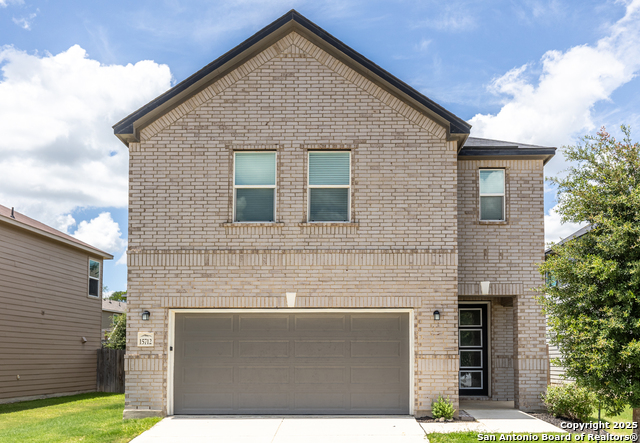
Step outside to your private 16'x8' covered patio and enjoy the peaceful greenbelt views offered by the Garden View floor plan! This stunning 1,775 sq. ft. single-story home boasts four spacious bedrooms, three full bathrooms, and an open-concept kitchen, dining, and family room. The master suite is tucked away at the back of the home, providing privacy while still offering convenient access to the additional secondary bedrooms. Enjoy your beautifully landscaped lawn with full sod, an irrigation system, and a large covered patio-perfect for outdoor relaxation. The Meadows at Hunters Ranch features newly constructed homes with elegant clay-fired brick exteriors, luxurious interiors, and energy-efficient designs for a superior living experience. Discover community amenities, including a refreshing outdoor pool and a lively children's playground. This prime location offers easy access to top attractions like the prestigious Briggs Ranch Golf Club, Government Canyon State Natural Area, downtown San Antonio, Medina Lake, the scenic Mission Trails, and SeaWorld San Antonio. Plus, you'll be near major employers such as USAA, Rackspace, Nationwide, Microsoft, Citibank, and more.
Listing Courtesy of Victor Quevedo, Real Broker, LLC (210) 303-9569
Property Features
Location Information
County
Medina
Subdivision
HUNTERS RANCH
MLS Area
3100
Interior Features
Room Dimensions
Dining: 12x13, Kitchen: 16x9, Family: 14x15, MasterBR: 14x13, BR2: 10x10, BR3: 10x10, BR4: 10x10
Heating
Central
Interior
One Living Area, Liv/Din Combo, Island Kitchen, Breakfast Bar, Walk-In Pantry, Utility Room Inside, Secondary Bedroom Down, 1st Floor Lvl/No Steps, Open Floor Plan, Cable TV Available, High Speed Internet, All Bedrooms Downstairs, Laundry Main Level, Laundry Room, Telep
Heating Fuel
Natural Gas
Master Bedroom Description
DownStairs, Walk-In Closet, Full Bath
Cooling
One Central
Master Bathroom Description
Shower Only, Double Vanity
Floors
Carpeting, Vinyl
Amenities
Clubhouse, Pool, Jogging Trail, Playground, BBQ/Picnic, Sports Court, Basketball Court
Exterior Features
Style
One Story
Water Supplier
SAWS
Exterior
Covered Patio, Sprinkler System, Double Pane Windows, Stone/Masonry Fence
Electric Supplier
CPS
Foundation
Slab
Parking Description
Two Car Garage
Roof
Composition
Pool Description
None
Water / Sewer
Water System, Sewer System, City
Lot Description
0.12
Sewer Supplier
SAWS
School
School District
Medina Valley I.S.D.
Jr. High School
Loma Alta
Elementary School
Potranco
High School
Medina Valley
Additional Information
Property Type
RNT
Fees Include
Ceiling Fans, Washer Connection, Dryer Connection, Microwave Oven, Stove/Range, Gas Cooking, Disposal, Dishwasher, Ice Maker Connection, Vent Fan, Smoke Alarm, Gas Water Heater, Whole House Fan, Plumb for Water Softener, Custom Cabinets, Carbon Monoxide Detector, Private
Year Built
2023
Miscellaneous
Not Applicable
Status
Active
Similar Listings


Mortgage Calculator
$12
per month
30 Year Fixed. 3.52% Interest Rate.
Principal + Interest
$10
Monthly Tax
$2
Monthly Insurance
$0
yrs
%
$
$
Based on a fully amortized fixed rate loan. Ask your agent for the tax rates in your area. Insurance estimate is based on an average cost, your final premium cost will be determined by the type of coverage you select. This program only provides an estimate.
Schools
Walk Score
Real Estate IDX Powered by iHomefinder