
1718 COPPERFIELD, SAN ANTONIO, TX 78251
Homes for sale in San Antonio.
Homes for sale in 78251.
List Price$380,000
1718 Copperfield
San Antonio, TX 78251
Listing #1969208
4
Bedrooms
2 full, 1 partial
Bathrooms
2,328
Square Feet
House
Type
About This Property
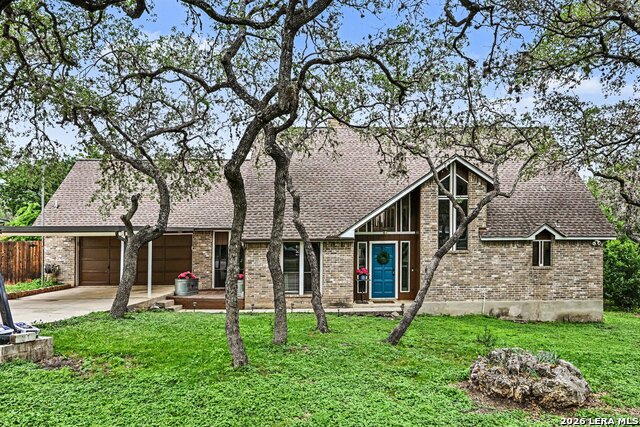
Extensively upgraded 4-bedroom, 2.5-bath two-story home with beautifully designed living space. New laminate flooring and Level 5 finished walls and ceilings on the lower level. Smart vents in all bedrooms for personalized climate control. The heart of the home is a stunning kitchen anchored by a large custom island complete with a built-in sink, seating/breakfast bar, ample cabinet storage, and beautiful countertops everything you need for cooking, entertaining, and gathering in style. Stay comfortable year-round with a upgraded American Standard HVAC system cleaned, serviced, and under manufacturer's warranty, plus three wall units in the bedrooms that provide both heating and cooling. Outside, enjoy a covered pergola over the back slab, fresh backyard sod, a stained back fence, and gutters front and back. The massive 52' x 14' epoxy-coated workstation and an additional 8'6" x 10'4" storage structure offer unmatched utility. Don't miss this one!
Seller's Representative
LPT Realty, LLC
Similar Listings



Schools
Walk Score

© 2026 LERA MLS. All rights reserved.
© 2026 LERA MLS. All rights reserved.
The data relating to real estate on this website comes in part from the Internet Data Exchange (IDX) Program of the LERA MLS. IDX information is provided exclusively for consumers' personal non-commercial use and may not be used for any purpose other than to identify prospective properties consumers may be interested in purchasing. All Information Is Deemed Reliable But Is Not Guaranteed Accurate.
LERA MLS data last updated at August 13, 2026, 6:16 PM CT
Real Estate IDX Powered by iHomefinder