
1718 CARRIAGE WAY, SUGAR LAND, TX 77478
Homes for sale in Sugar Land.
Homes for sale in 77478.
1718 Carriage Way
Sugar Land, TX 77478
List Price$2,695Rental

Listing #38216717
4
Bedrooms
3 full, 1 partial
Bathrooms
2,766
Square Feet
Rental
Type
About This Property
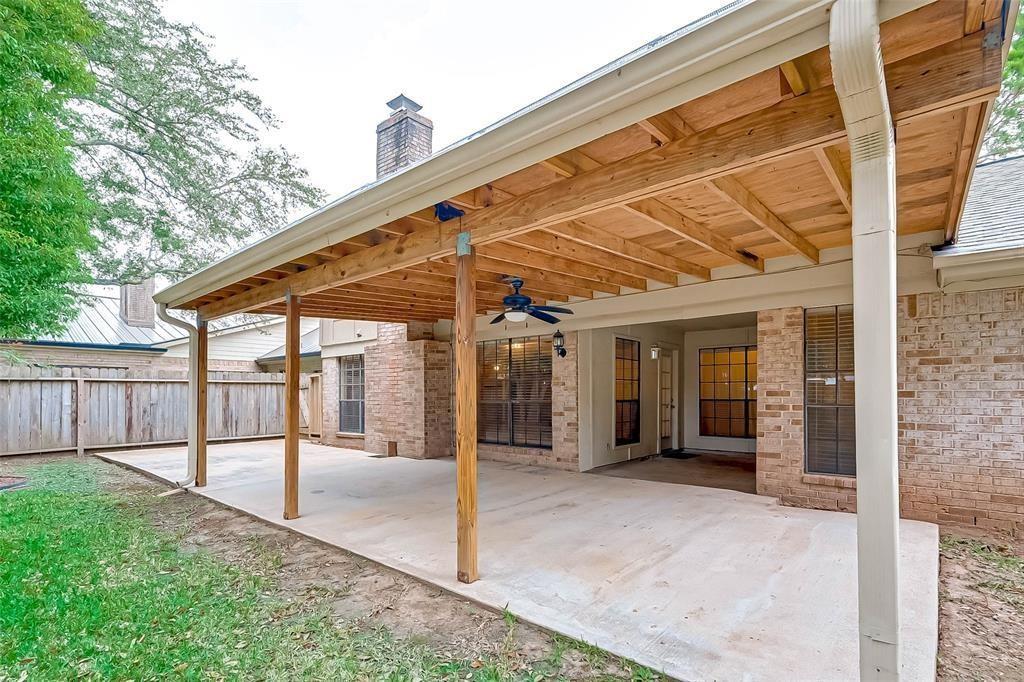
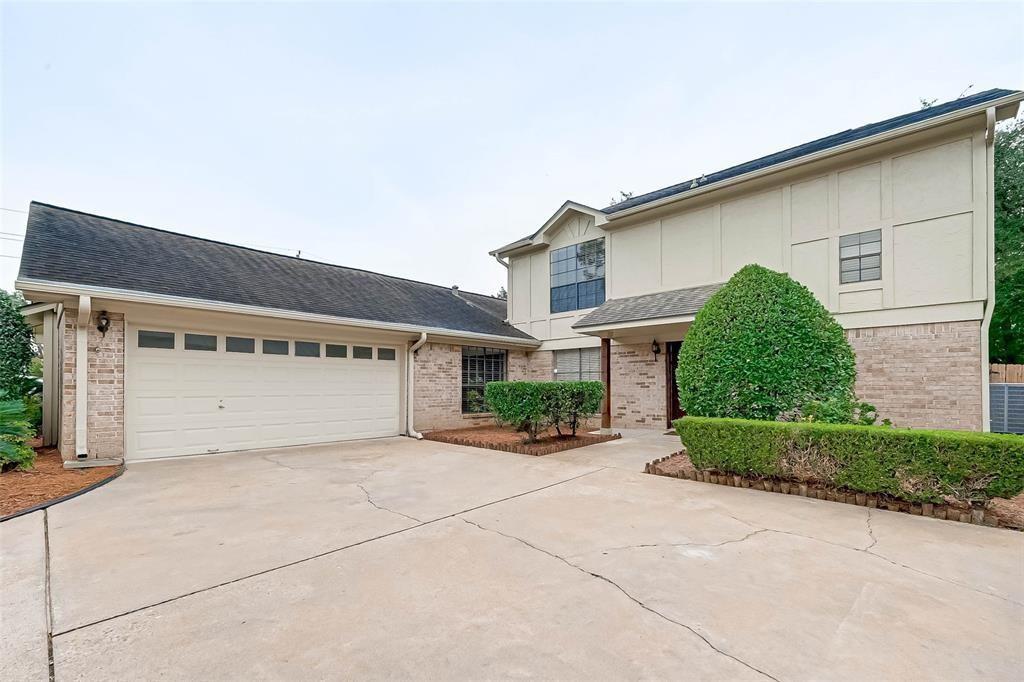
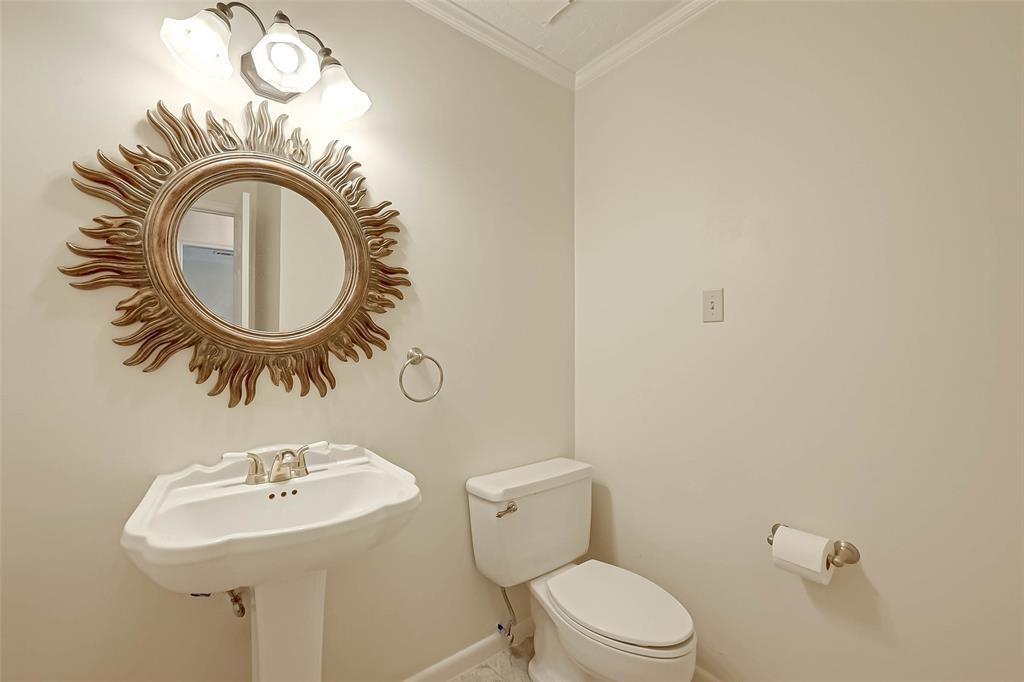
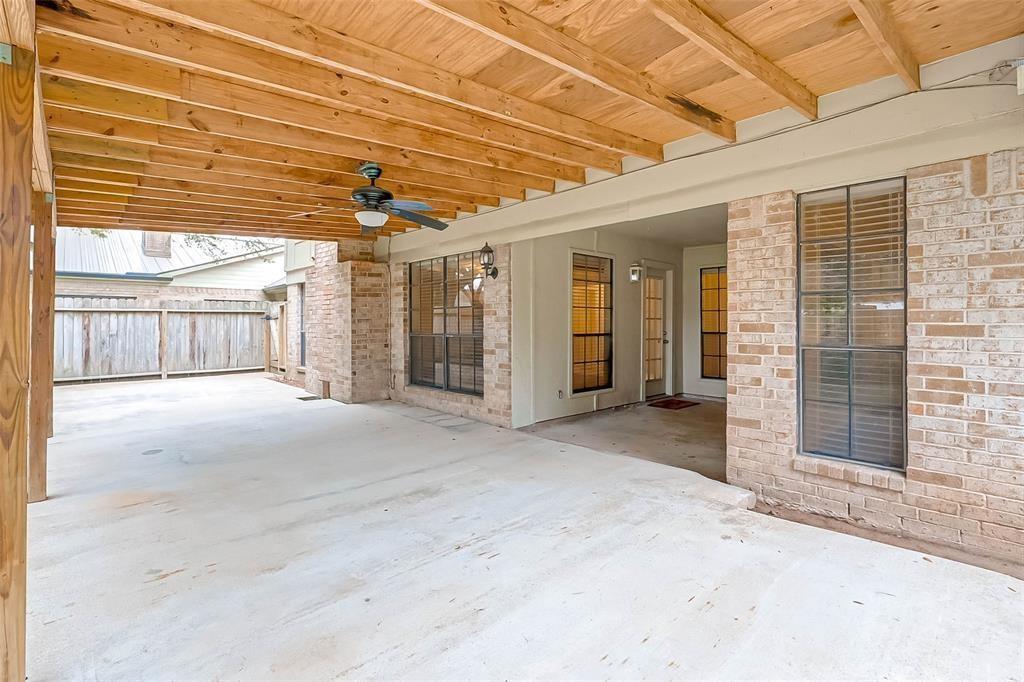
Welcome to your dream home in the desirable Sugarwood district of Sugar Land, TX! This spacious single-family residence offers 4/5 bedrooms and 3.5 bathrooms, providing ample room for comfortable living. With 2,766 square feet of thoughtfully designed space, this home features a cozy fireplace in the open living area, a modern kitchen equipped with granite countertops and stainless steel appliances, and a serene master suite with a luxurious bathroom.Additional conveniences include an attached two-car garage, central heating and cooling, and a laundry hook-up. Enjoy outdoor gatherings on the covered patio or take a dip in the community pool. Located just minutes away from schools, healthcare options, and major routes, this home is ideally situated for both leisure and accessibility.Don't miss out on the opportunity to lease this beautiful property. Contact us today to schedule a viewing and experience all it has to offer!
Property Features
Location Information
County
Fort Bend
Geo Market Area
Sugar Land East
MLS Area
29
Subdivision
Sugarwood R/P Sec 1
Latitude
29.601699
Directions
To reach 1718 Carriage Way, Sugar Land, TX 77478, via US-59 South from Houston:1. Head southwest on US-59 South (also known as I-69).2. Take the exit toward Williams Trace Boulevard.3. Turn left onto Williams Trace Boulevard.?4. Turn left into the Sugarwood subdivision (the first left before reaching Lexington Boulevard).5. Turn right onto Carriage Way; 1718 Carriage Way will be on your right.Please use a GPS navigation system or an online mapping service.
Longitude
-95.607515
Interior Features
Primary Bedroom on Main
Yes
Primary Bathroom Description
Half Bath, Primary Bath: Double Sinks, Primary Bath: Shower Only, Primary Bath: Soaking Tub, Secondary Bath(s): Tub/Shower Combo, Vanity Area
Total Rooms
11
1/2 Baths
1
Room Descriptions
Utility, 12x11 Bedroom, 12x12 Dining Room, 12x13 Bedroom, 12x14 Extra Room, 13x11 Bedroom, 15x12 Game Room, 16x14 Primary Bedroom, 20x14 Kitchen, 20x16 Living Room, 9x9 Breakfast
Has Fireplace
Yes
Bedroom Description
En-Suite Bath, Primary Bed - 1st Floor, Sitting Area, Walk-In Closet
Exterior Features
Stories
2
Has a Pool
No
Is New Construction
No
Lot Description
Subdivision Lot
Exterior
Fenced
Lot Size in Acres
0.192
Parking Description
Attached Garage
Lot Size in Sq. Ft.
8,379
Has Garage
Yes
Is One Story
No
Garage Spaces
2
School
School District
Fort Bend
Middle School
DULLES MIDDLE SCHOOL
Elementary School
HIGHLANDS ELEMENTARY SCHOOL (FORT BEND)
High School
DULLES HIGH SCHOOL
Additional Information
Property Type
RNT
Pets
Case By Case Basis
Property SubType
Rental
Security Deposit
2695
Year Built
1978
Lease Terms
Long Term, One Year
Status
Active
Similar Listings
Mortgage Calculator
$11
per month
30 Year Fixed. 3.52% Interest Rate.
Principal + Interest
$9
Monthly Tax
$2
Monthly Insurance
$0
yrs
%
$
$
Based on a fully amortized fixed rate loan. Ask your agent for the tax rates in your area. Insurance estimate is based on an average cost, your final premium cost will be determined by the type of coverage you select. This program only provides an estimate.
Schools
Walk Score
Real Estate IDX Powered by iHomefinder