
1714 CHESTNUT GROVE LANE, HOUSTON, TX 77345
Homes for sale in Houston.
Homes for sale in 77345.
1714 Chestnut Grove Lane
Houston, TX 77345
List Price$899,900
Listing #46792527
4
Bedrooms
4 full, 2 partial
Bathrooms
4,619
Square Feet
House
Type
About This Property
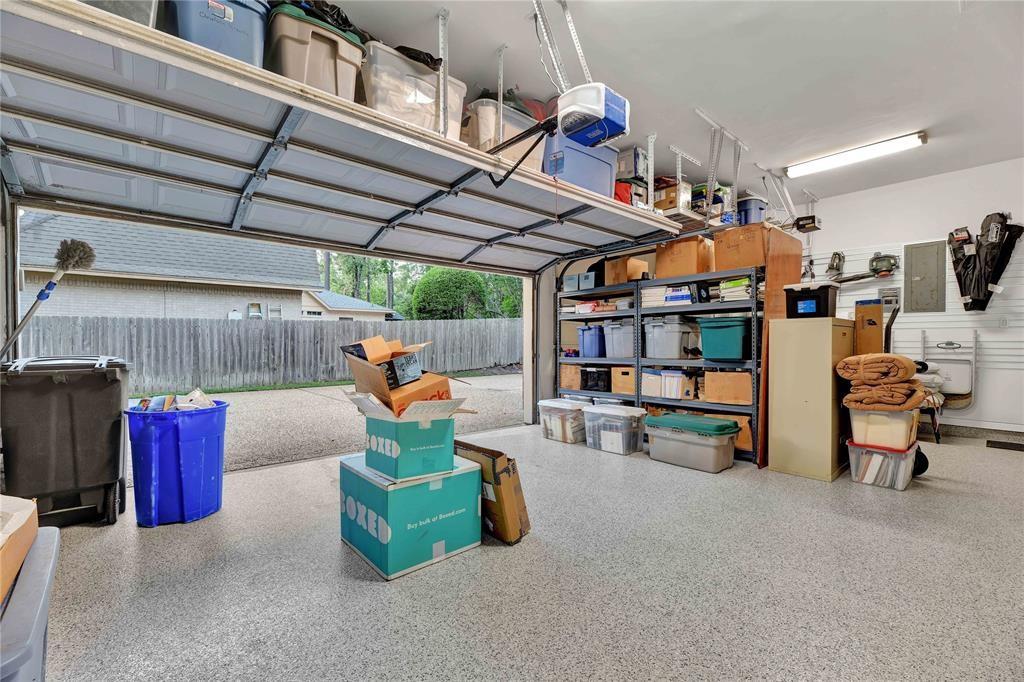
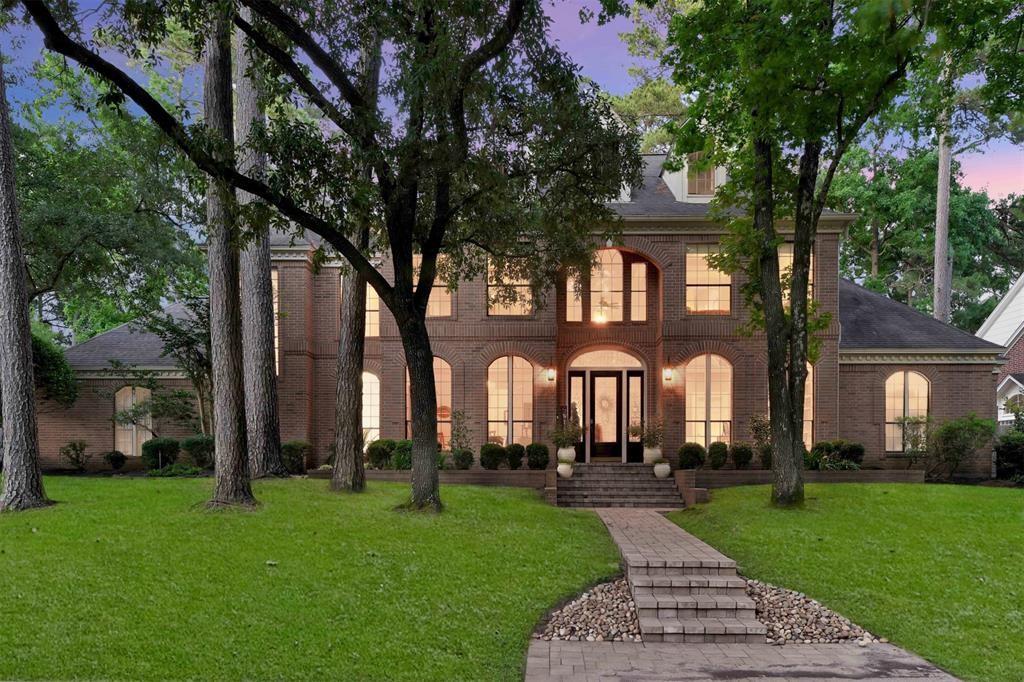
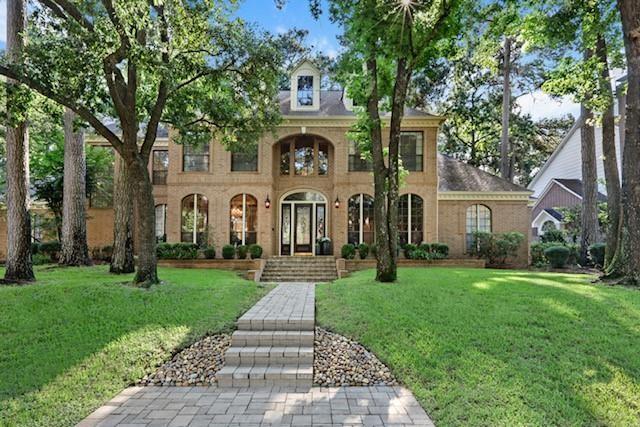
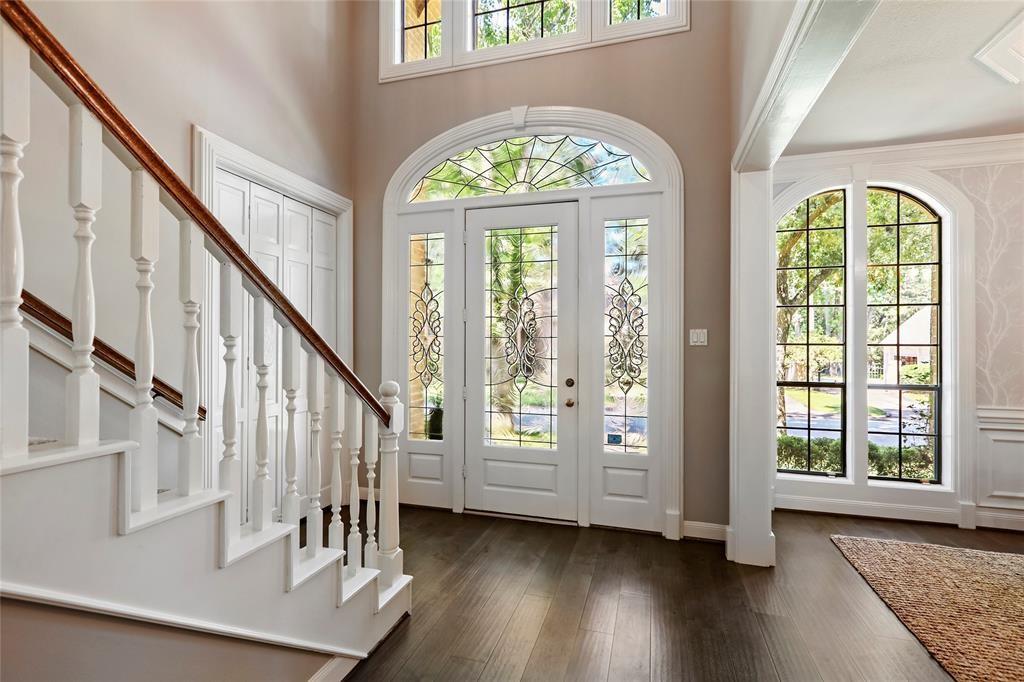
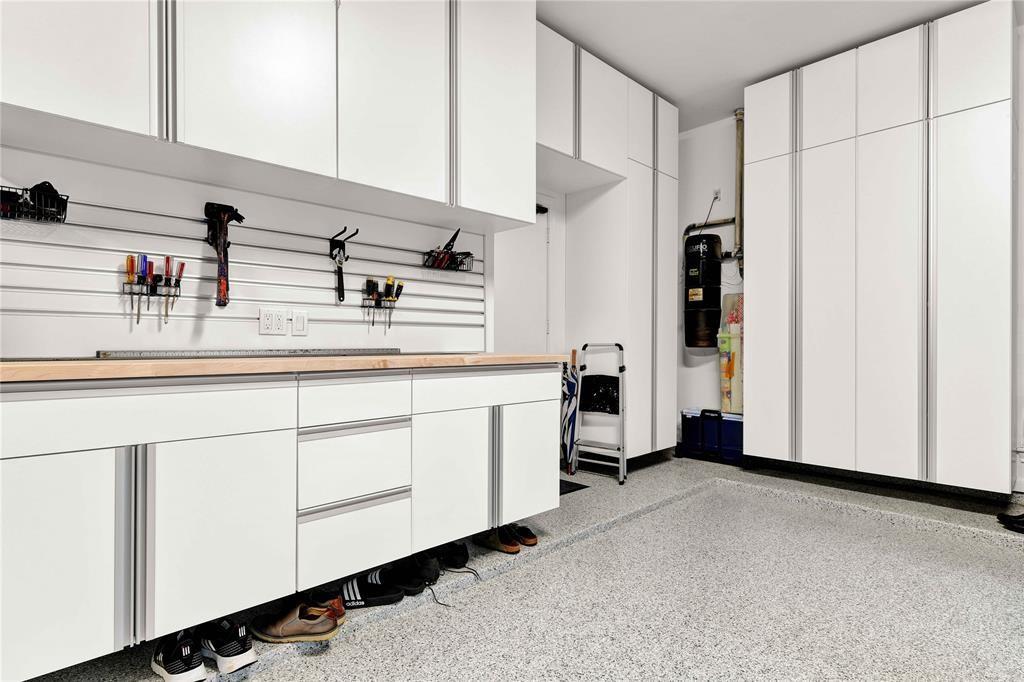
Introducing this stunning Milton Allen Estate home. Former showcase home in the prestigious Cove of Kings Point Village. This impressive home sits on a large private lot. As you walk into the grand entrance, the foyer flows effortlessly to the formal living and dining rooms. Private office off the entry w/ custom doors. The updated kitchen is a chef's dream. The marble countertops and backsplash are beautiful. Kitchen boasts a gas cooktop and double convection ovens. The kitchen overlooks the large private backyard and sparkling pool. 1st floor Primary with beautiful ensuite and large walk-in closet. A lovely guest bedroom off the game room and two secondary bedrooms with private bathrooms. Only steps away from the man made lake across the street. This home has NEVER FLOODED and has been lovingly & professionally cared for inside and out and it shows. Highly acclaimed Kingwood schools. Please don't miss the custom 3 car garage with epoxy floors, built-ins & storage galore.
Open House
Saturday, Jun 7
12:00 PM - 2:00 PM
Come by and tour this lovely Kings Point property.
Property Features
Location Information
County
Harris
Longitude
-95.152582
LegalSubdivision
KINGWOOD KINGS POINT VILLAGE
Geo Market Area
Kingwood East
MLS Area
32
Subdivision
Kings Point Village Sec 04
Latitude
30.045132
Directions
Kingwood Dr. take Right on Willow Terrace, take Right on Palisade Falls, take a left on Chestnut Grove and home is on the left
Interior Features
Primary Bedroom on Main
Yes
Primary Bathroom Description
Primary Bath: Double Sinks, Primary Bath: Separate Shower, Primary Bath: Soaking Tub, Primary Bath: Tub/Shower Combo
Total Rooms
10
1/2 Baths
2
Room Descriptions
14 x 10 Kitchen, 14 x 14 Bedroom, 14 x 14 Bedroom, 14 x 14 Home Office/Study, 15 x 14 Bedroom, 18 x 12 Den, 18 x 14 Dining Room, 20 x014 Primary Bedroom, 22 x 20 Game Room, 24 x 15 Living Room
Has Fireplace
Yes
Bedroom Description
En-Suite Bath, Primary Bed - 1st Floor, Walk-In Closet
Exterior Features
Style
Traditional
Garage Spaces
3
Stories
2
Has a Pool
Yes
Is New Construction
No
Acre Range
0 Up To 1/4 Acre
Exterior
Back Green Space, Back Yard, Back Yard Fenced, Covered Patio/Deck, Patio/Deck, Porch, Spa/Hot Tub, Sprinkler System
Lot Description
Subdivision Lot
Siding
Brick, Wood
Lot Size in Acres
0.453
Parking Description
Attached Garage, Oversized Garage
Lot Size in Sq. Ft.
19,729
Has Garage
Yes
Is One Story
No
School
School District
Humble
Middle School
RIVERWOOD MIDDLE SCHOOL
Elementary School
WILLOW CREEK ELEMENTARY SCHOOL (HUMBLE)
High School
KINGWOOD HIGH SCHOOL
Additional Information
Finance Available
Cash Sale, Conventional, FHA, VA
Year Built
1989
Property Type
SFR
Status
Active
Property SubType
Single-Family
Similar Listings
Mortgage Calculator
$4,200
per month
30 Year Fixed. 3.52% Interest Rate.
Principal + Interest
$3,242
Monthly Tax
$749
Monthly Insurance
$209
yrs
%
$
$
Based on a fully amortized fixed rate loan. Ask your agent for the tax rates in your area. Insurance estimate is based on an average cost, your final premium cost will be determined by the type of coverage you select. This program only provides an estimate.
Schools
Walk Score
Real Estate IDX Powered by iHomefinder