
17138 QUAKING ASPEN LANE, NEW CANEY, TX 77357
Homes for sale in New Caney.
Homes for sale in 77357.
17138 Quaking Aspen Lane
New Caney, TX 77357
List Price$264,990

Listing #75659223
3
Bedrooms
2 full
Bathrooms
1,689
Square Feet
House
Type
About This Property
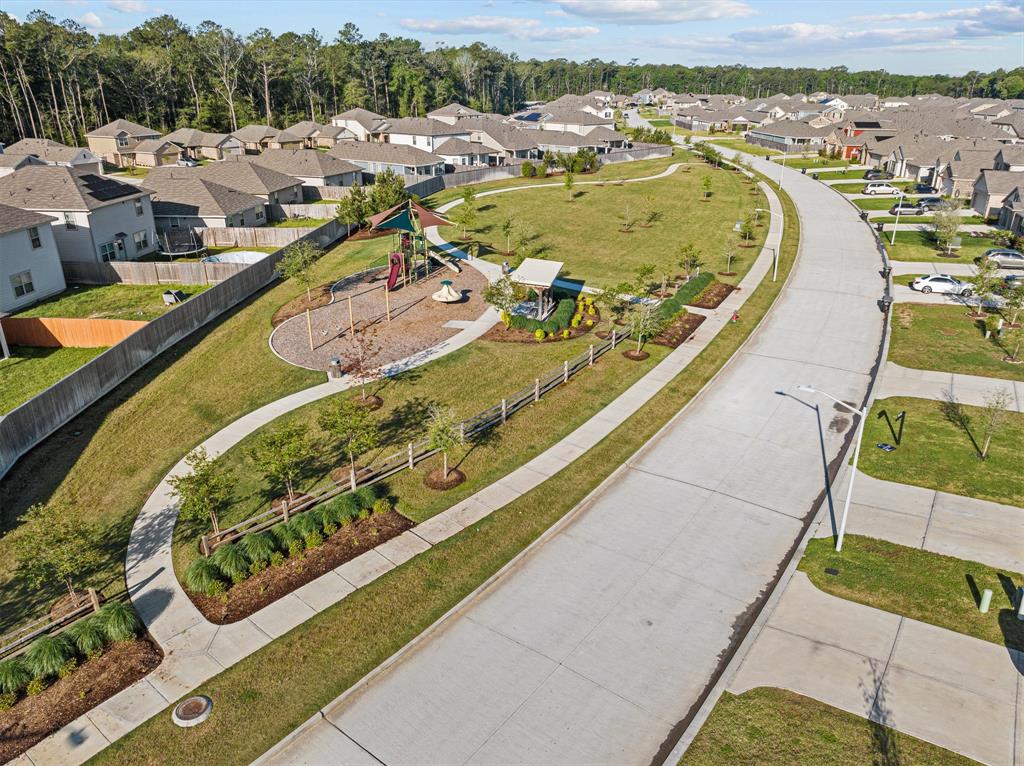


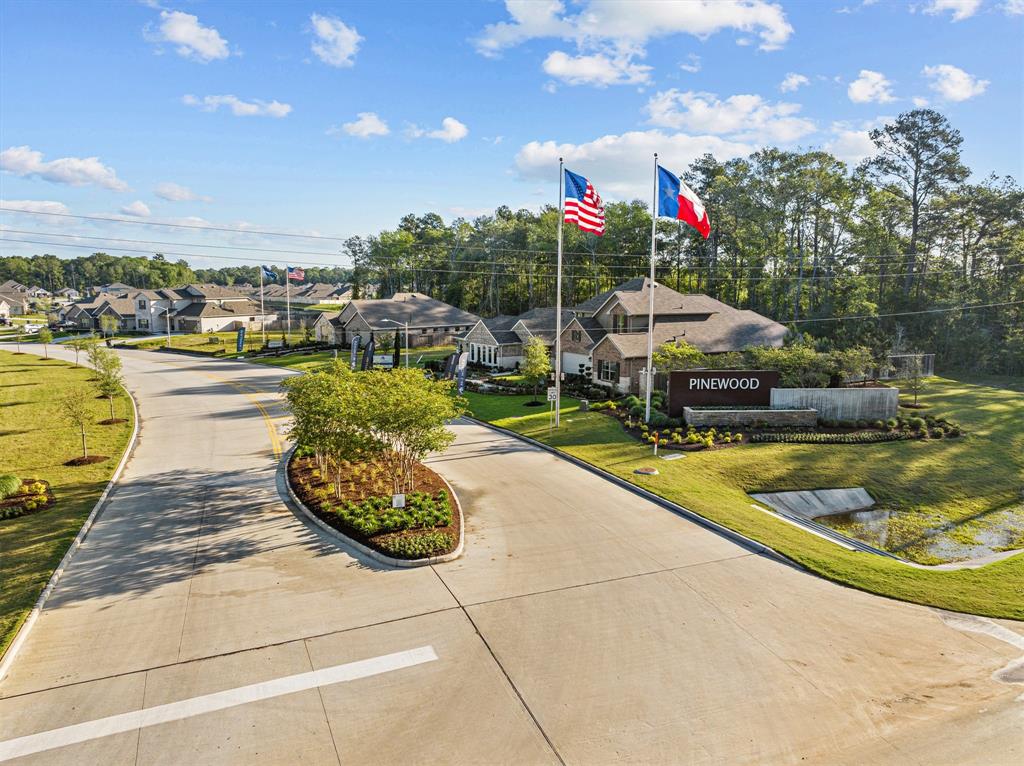
New home in New Caney, in the Pinewood at Grand Texas Community. The Periwinkle is a beautiful house with 3 bedrooms, 2 bathrooms, a study, and a two-car garage, all spread across 1,689 sq ft of living space. Upon entering the house through the inviting front porch, you'll find a long foyer that provides a clear view of the entire home. The open-concept living space comprises the family room, dining area, and kitchen, which is finished with granite countertops and sufficient storage space. Additionally, the house has a handy pocket office. The luxurious owner's suite has a well-lit bedroom, a walk-in closet, and an en-suite bathroom that features a walk-in shower and a large walk-in closet accessible through double doors. The covered patio is ideal for entertaining visitors. If you're interested in learning more about this property, please feel free to contact us today!
Virtual Tour
Open House
Saturday, Jun 21
12:00 PM - 5:00 PM
Sunday, Jun 22
12:00 PM - 5:00 PM
Saturday, Jun 28
12:00 PM - 5:00 PM
Sunday, Jun 29
12:00 PM - 5:00 PM
Property Features
Location Information
County
Montgomery
Geo Market Area
Porter/New Caney West
MLS Area
40
Subdivision
Pinewood at Grand Texas
Latitude
30.200536
Directions
From IAH George Bush Intercontinental Airport: Exit the airport from Will Clayton Pkwy to take I-69/US-59 N towards Humble. Follow I-69 northbound for approximately 13 miles and exit toward TX-242 on the right. Turn left (westbound) at the traffic light on TX-242 to cross under the freeway. Drive on TX-242 W for approximately 3 miles and the community will be on your right, after the intersection of TX-242 W and Mossy Oaks Drive. If you pass Wild Forest Drive, you have gone too far.
Longitude
-95.209809
Interior Features
Primary Bedroom on Main
Yes
Bedroom Description
En-Suite Bath, Primary Bed - 1st Floor, Walk-In Closet
Total Rooms
6
Primary Bathroom Description
Primary Bath: Double Sinks, Primary Bath: Separate Shower, Primary Bath: Soaking Tub, Secondary Bath(s): Tub/Shower Combo
Room Descriptions
10x14 Home Office/Study, 12x10 Bedroom, 12x10 Bedroom, 14x12 Primary Bedroom, 14x16 Family, 14x9 Dining Room
Has Fireplace
No
Exterior Features
Style
Traditional
Garage Spaces
2
Stories
1
Has a Pool
No
Is New Construction
Yes
Acre Range
0 Up To 1/4 Acre
Exterior
Back Yard Fenced, Covered Patio/Deck
Lot Description
Subdivision Lot
Siding
Brick
Lot Size in Acres
0
Parking Description
Attached Garage
Lot Size in Sq. Ft.
5,000
Has Garage
Yes
Is One Story
Yes
School
School District
Splendora
Middle School
SPLENDORA JUNIOR HIGH
Elementary School
TIMBER LAKES ELEMENTARY SCHOOL
High School
SPLENDORA HIGH SCHOOL
Additional Information
Finance Available
Cash Sale, Conventional, FHA, Investor, VA
Year Built
2025
Property Type
SFR
Status
Active
Property SubType
Single-Family
Similar Listings
Mortgage Calculator
$1,235
per month
30 Year Fixed. 3.52% Interest Rate.
Principal + Interest
$954
Monthly Tax
$220
Monthly Insurance
$61
yrs
%
$
$
Based on a fully amortized fixed rate loan. Ask your agent for the tax rates in your area. Insurance estimate is based on an average cost, your final premium cost will be determined by the type of coverage you select. This program only provides an estimate.
Schools
Walk Score
Real Estate IDX Powered by iHomefinder