
17118 SUGAR CREST DR, SAN ANTONIO, TX 78232
Homes for sale in San Antonio.
Homes for sale in 78232.
List Price$520,000
17118 SUGAR CREST DR
San Antonio, TX 78232
Listing #1968389
4
Bedrooms
3 full
Bathrooms
2,607
Square Feet
House
Type
About This Property
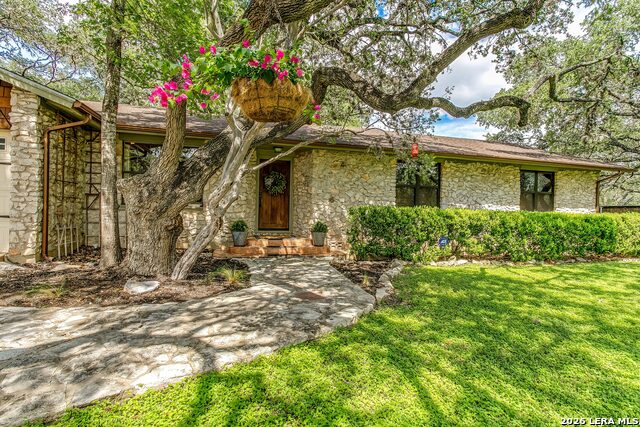
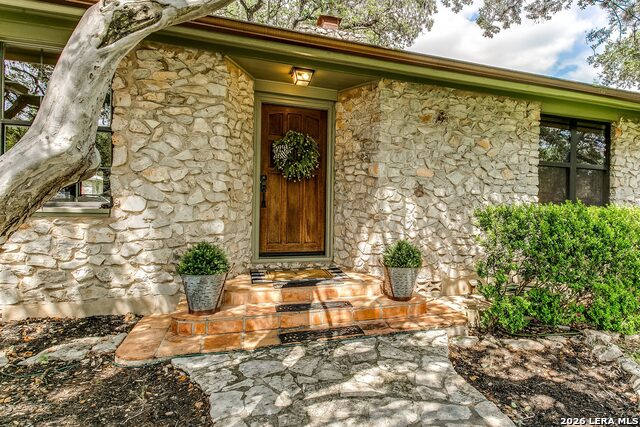
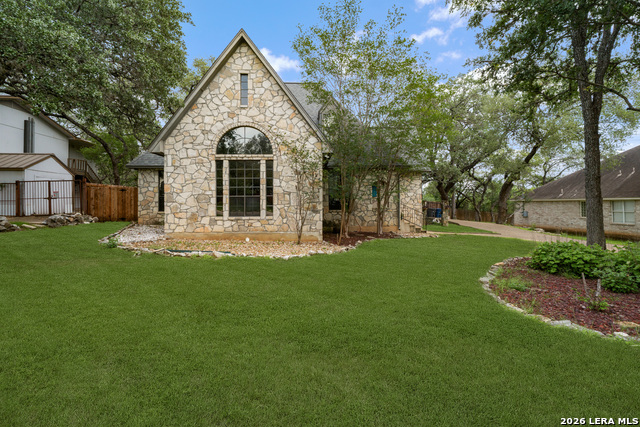
The charm and integrity of this gem is certain to draw you in. This inviting 4-bedroom, 3-bath home greets you with a classic old rock facade and welcomes you home. The backyard offers peaceful semi-courtyard setting shaded by majestic century oak trees. Enjoy over 1/3 of an acre of outdoor living space with fire pit, a fully fenced dog run, and a massive 1,500 sq ft sport turf field-perfect for play, pets, and entertaining. Additional highlights include a 16x16 workshop complete with walk-in cooler! Inside, beautiful original hardwood floors flow throughout, complemented by tasteful updates over the years for modern comfort and timeless appeal. A flexible bonus room makes an ideal guest suite or home office. Key features include a complete monitored ADT security system, newly plumbed Pex lines, a NUVO citrus-filtered water system, and a large attic for extra storage. A rare blend of character, privacy, and functionality in a fantastic location. Pass this along to anyone you know looking in the 281/1604 area with no mandatory HOAs! Would love to sell this one to you
Listing Courtesy of Brett Bishop, Texas Signature Realty (210) 827-5449
Property Features
Location Information
County
Bexar
MLS Area
1400
Neighborhood Amenities
Park/Playground, Jogging Trails
Subdivision
OAKHAVEN HEIGHTS
Interior Features
Room Dimensions
Dining: 18x9, Kitchen: 16x12, Family: 14x16, MasterBR: 16x15, BR2: 12x12, BR3: 12x11, BR4: 11x11
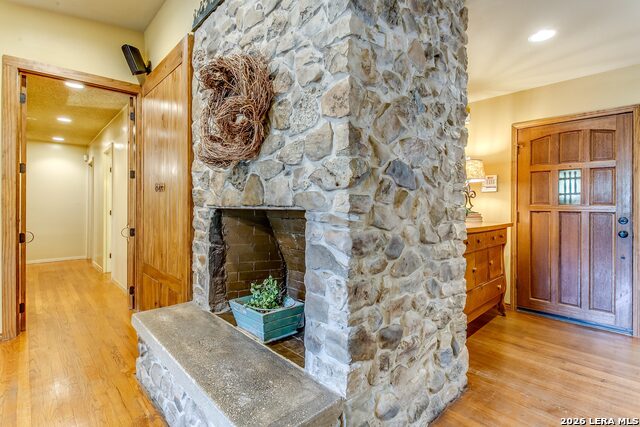
Fireplace Description
One
Interior
Two Living Area, Separate Dining Room, Island Kitchen, Breakfast Bar, Study/Library, Shop, Utility Room Inside, Open Floor Plan, Cable TV Available, High Speed Internet, Laundry Room, Telephone, Walk in Closets, Attic - Partially Finished
Heating
Central
Master Bedroom Description
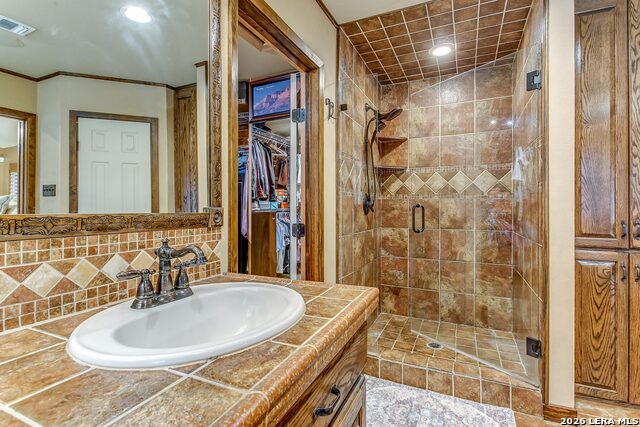
Outside Access, Walk-In Closet, Ceiling Fan, Full Bath
Heating Fuel
Electric
Master Bathroom Description
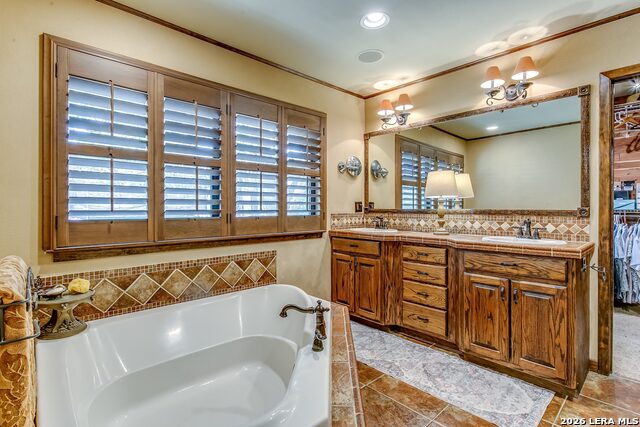
Tub/Shower Separate, Double Vanity, Garden Tub
Cooling
Two Central
Has Dining Room
Yes
Floors
Carpeting, Saltillo Tile, Ceramic Tile, Wood
Has Family Room
Yes
Exterior Features
Style
One Story, Ranch
Parking Description
Two Car Garage, Attached, Side Entry
Construction
Pre-Owned
Has Garage
Yes
Exterior
Deck/Balcony, Storage Building/Shed, Has Gutters, Special Yard Lighting, Mature Trees, Workshop, Ranch Fence
Garage Spaces
2
Manufacturer
Unknown
Pool/Spa Description
None
Foundation
Slab
Lot Size
0.358
Roof
Composition
Is One Story
Yes
Water / Sewer
City
School
School District
North East I.S.D.
Jr. High School
Bradley
Elementary School
Thousand Oaks
High School
Macarthur
Additional Information
Proposed Terms
Conventional, FHA, VA, Cash
Year Built
1969
Property Type
SFR
Status
New
Property SubType
Single Family Detached
Similar Listings



Mortgage Calculator
$2,427
per month
30 Year Fixed. 3.52% Interest Rate.
Principal + Interest
$1,873
Monthly Tax
$433
Monthly Insurance
$121
yrs
%
$
$
Based on a fully amortized fixed rate loan. Ask your agent for the tax rates in your area. Insurance estimate is based on an average cost, your final premium cost will be determined by the type of coverage you select. This program only provides an estimate.
Schools
Walk Score

© 2026 LERA MLS. All rights reserved.
© 2026 LERA MLS. All rights reserved.
The data relating to real estate on this website comes in part from the Internet Data Exchange (IDX) Program of the LERA MLS. IDX information is provided exclusively for consumers' personal non-commercial use and may not be used for any purpose other than to identify prospective properties consumers may be interested in purchasing. All Information Is Deemed Reliable But Is Not Guaranteed Accurate.
LERA MLS data last updated at May 20, 2026, 8:14 PM CT
Real Estate IDX Powered by iHomefinder