
1711 SEMPRONIUS ROAD, CHAPPELL HILL, TX 77426
Homes for sale in Chappell Hill.
Homes for sale in 77426.
1711 Sempronius Road
Chappell Hill, TX 77426
List Price$2,995,000
Listing #23818544
4
Bedrooms
2 full
Bathrooms
1,774
Square Feet
Farm
Type
About This Property






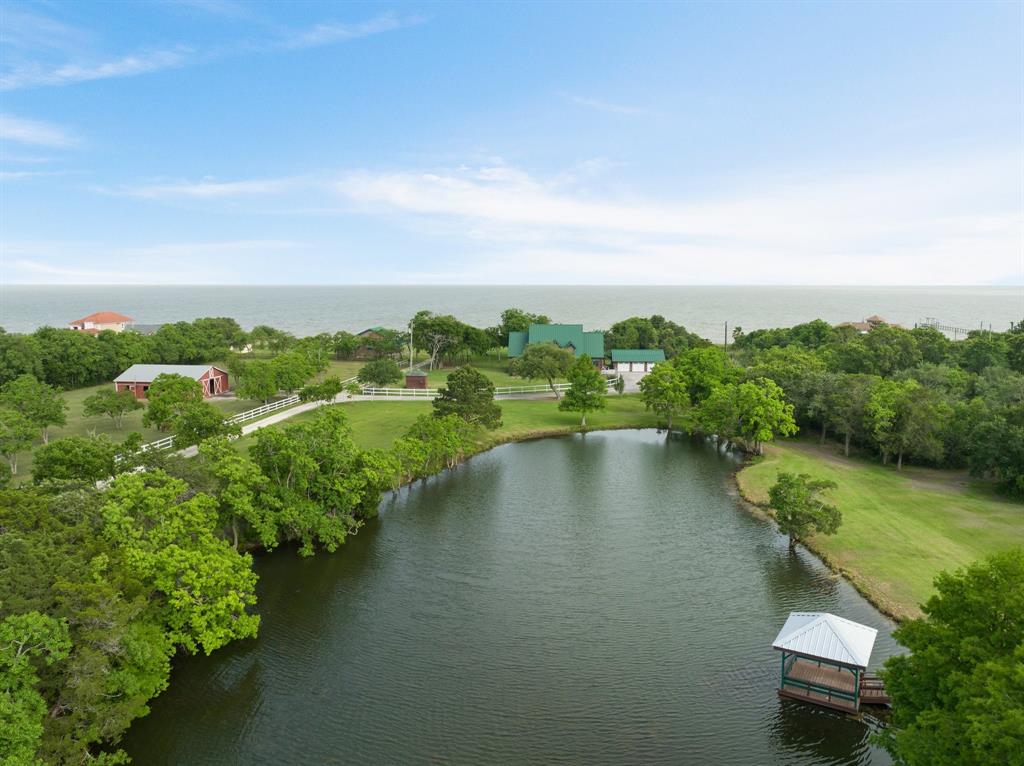
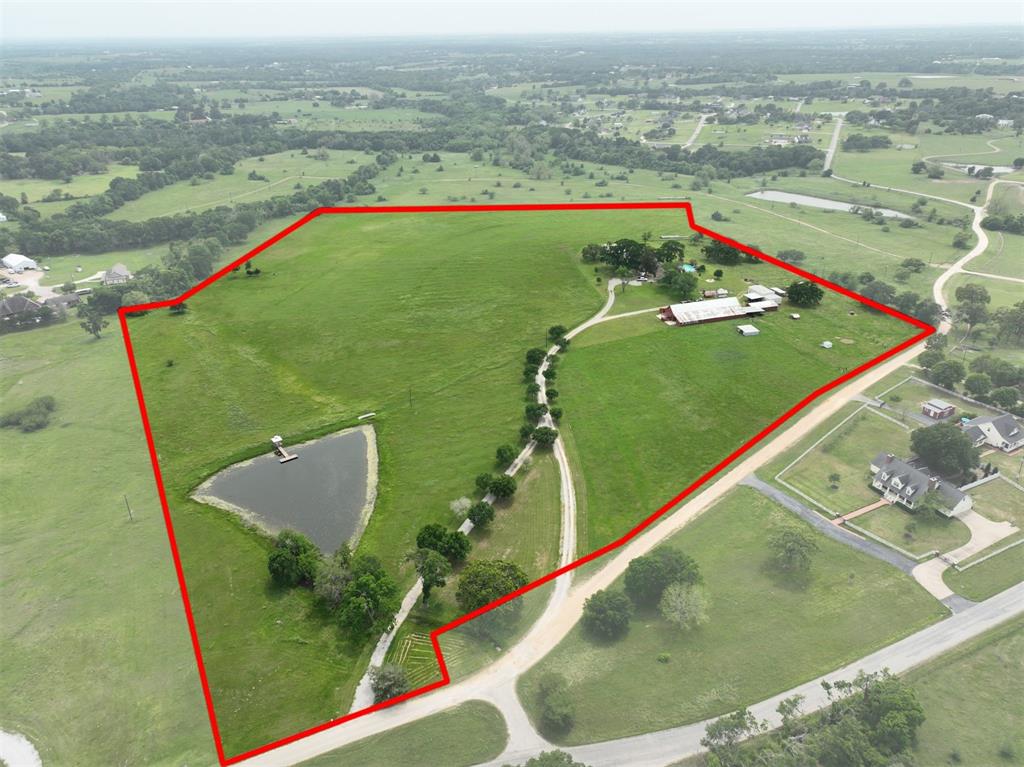
Welcome to 104.371 acres of Texas charm in the heart of historic Chappell Hill. This picturesque property features a beautifully refurbished farmhouse that blends timeless character with modern comfort, plus a thoughtfully designed guest cottage--perfect for hosting friends and family or creating a private retreat. Mature trees provide a shady canopy, while a peaceful pond invites quiet moments and scenic views. A classic barn adds rustic elegance and functionality, ideal for storage, livestock, or entertaining. Whether you're seeking a weekend getaway, a full-time residence, or a long-term investment, this property offers the perfect balance of privacy, beauty, and convenience--just minutes from Brenham and a scenic drive from Houston. Embrace the slower pace of country life without sacrificing modern amenities. Properties like this are rare--schedule your visit today and experience the magic of Chappell Hill.
Property Features
Location Information
County
Austin
Subdivision
N/A
Latitude
30.080705
Directions
From Brenham, take TX-36 South. In approximately 5.5 miles, turn left onto Sempronius Rd. In approximately 3.5 miles, the property will be on the right.
Longitude
-96.323082
Interior Features
Total Rooms
12
Interior
Dual Sinks, Kitchen Island, Kitchen/Family Room Combo, Soaking Tub, Kitchen/Dining Combo
Room Descriptions
11'4" x 11'7" Bath, 11'6" x 16'8" Library, 11'8" x 11'1" Bedroom, 12'7" x 9'4" Primary Bath, 13'5" x 13'4" Bedroom, 15'4" x 13'3" Primary Bedroom, 17'1" x 13'7" Dining Room, 17'1" x 18' Kitchen, 17'9" x 17'1" Living Room, 19'9" x 12'11" Bedroom, 20'8" x 14'2" Exterior Porch/Balcony, 9'5" x 35'7" Exterior Porch/Balcony
Has Fireplace
Yes
Exterior Features
Style
Traditional
Is a Horse Property
Yes
Is New Construction
No
Acre Range
50 or more Acres
Construction
Wood Siding
Lot Description
Other, Waterfront, Rolling Slope, Trees
Parking Description
Detached, Garage
Lot Size in Acres
104.371
Has Garage
Yes
Lot Size in Sq. Ft.
0
Garage Spaces
2
Waterfront Description
Pond, Waterfront
Has a Pool
No
Has Waterfront
Yes
Other Structures
Barn(s), Guest House
Is One Story
No
School
School District
Bellville
Middle School
BELLVILLE JUNIOR HIGH
Elementary School
O'BRYANT PRIMARY SCHOOL
High School
BELLVILLE HIGH SCHOOL
Additional Information
Finance Available
Cash, Conventional
Year Built
1949
Property Type
FRM
Status
Active
Property SubType
Detached
Similar Listings

Mortgage Calculator
$13,985
per month
30 Year Fixed. 3.52% Interest Rate.
Principal + Interest
$10,792
Monthly Tax
$2,495
Monthly Insurance
$698
yrs
%
$
$
Based on a fully amortized fixed rate loan. Ask your agent for the tax rates in your area. Insurance estimate is based on an average cost, your final premium cost will be determined by the type of coverage you select. This program only provides an estimate.
Schools
Walk Score
Real Estate IDX Powered by iHomefinder