
1711 CAPSTAN ROAD, HOUSTON, TX 77062
Homes for sale in Houston.
Homes for sale in 77062.
1711 Capstan Road
Houston, TX 77062
List Price$340,000
Listing #85891966
4
Bedrooms
2 full
Bathrooms
2,132
Square Feet
House
Type
About This Property
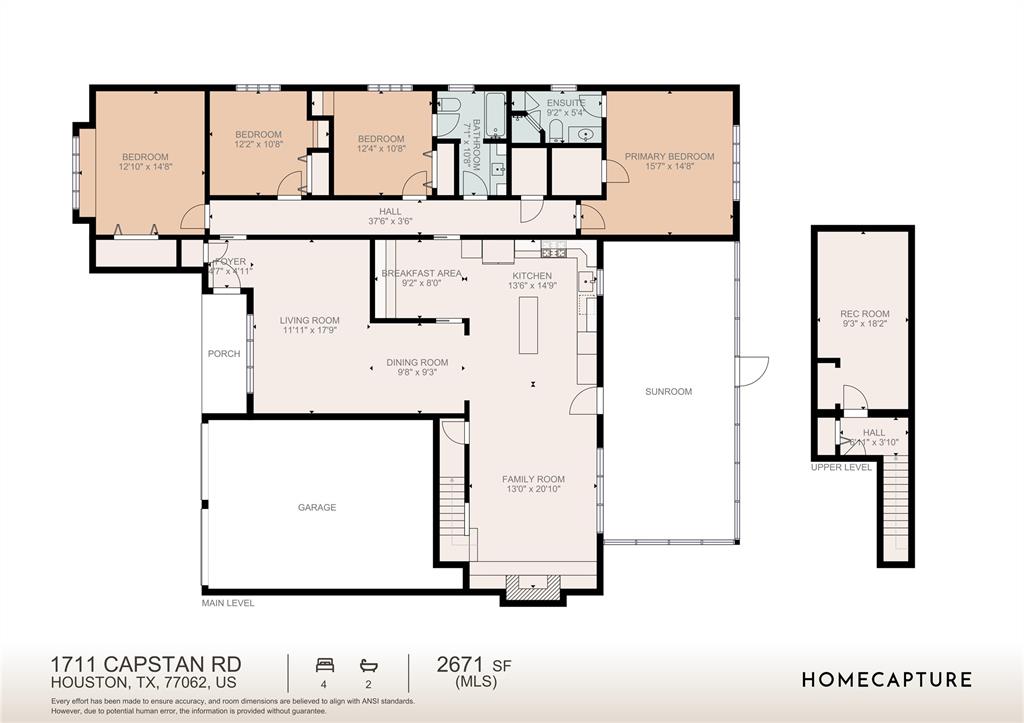
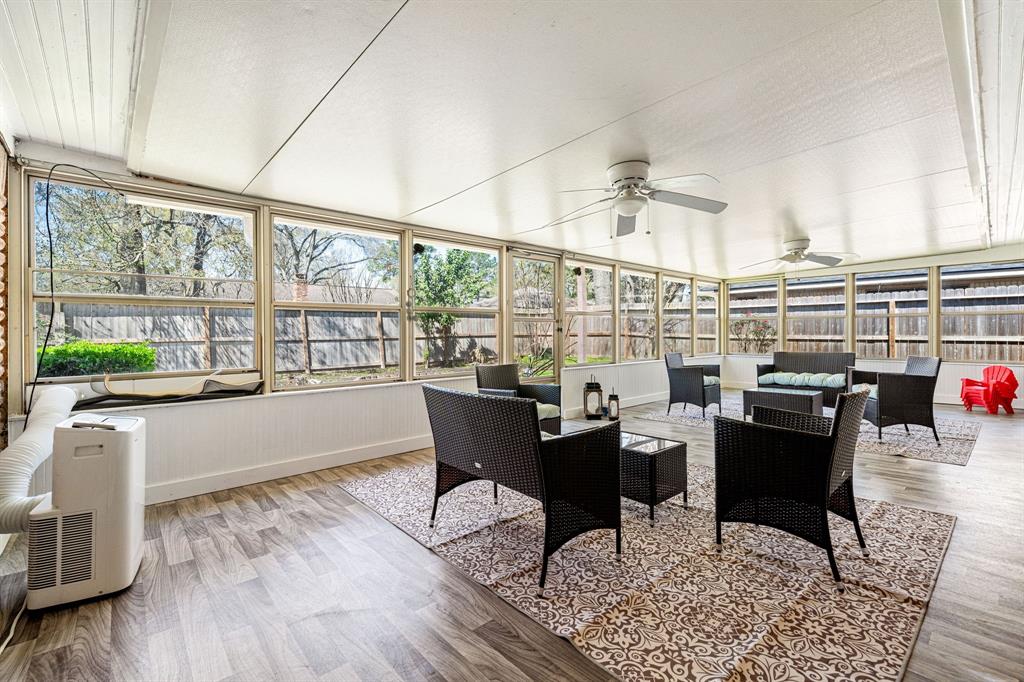
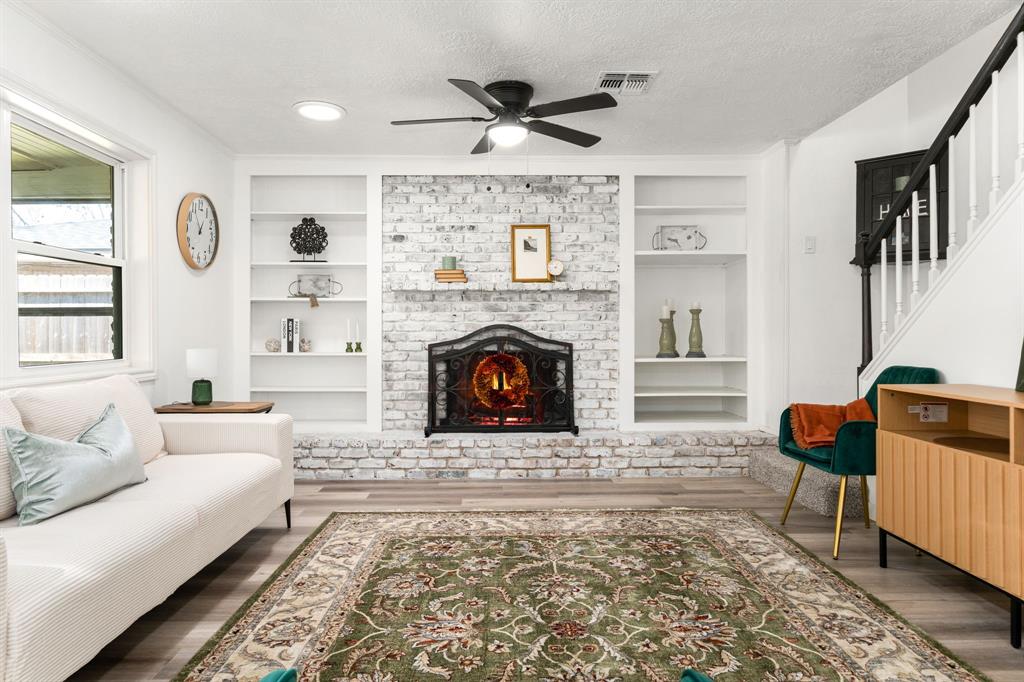
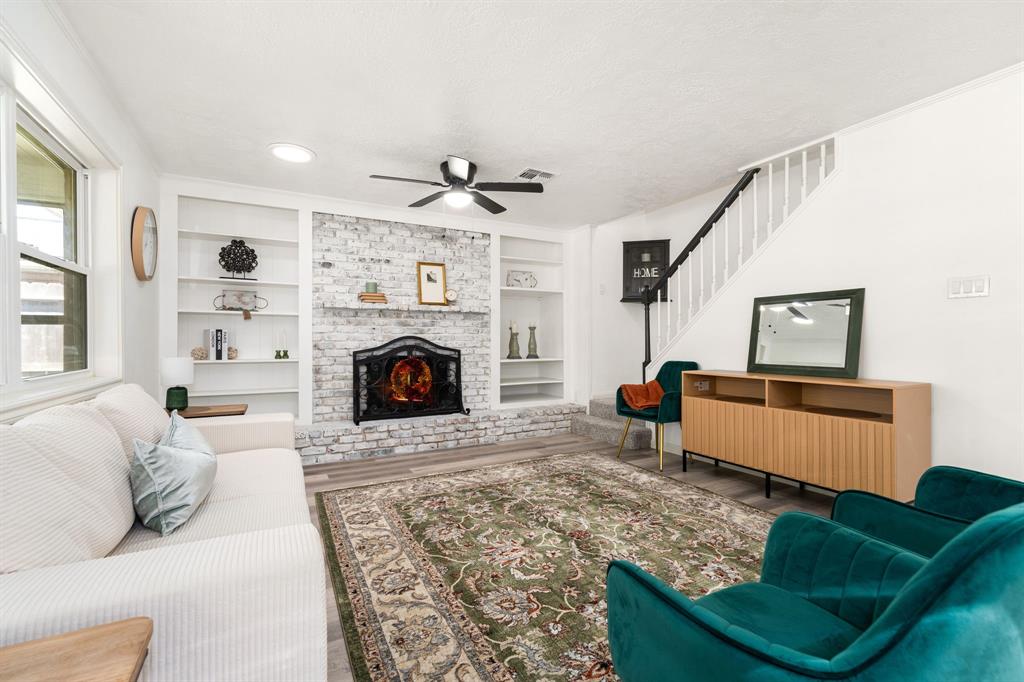
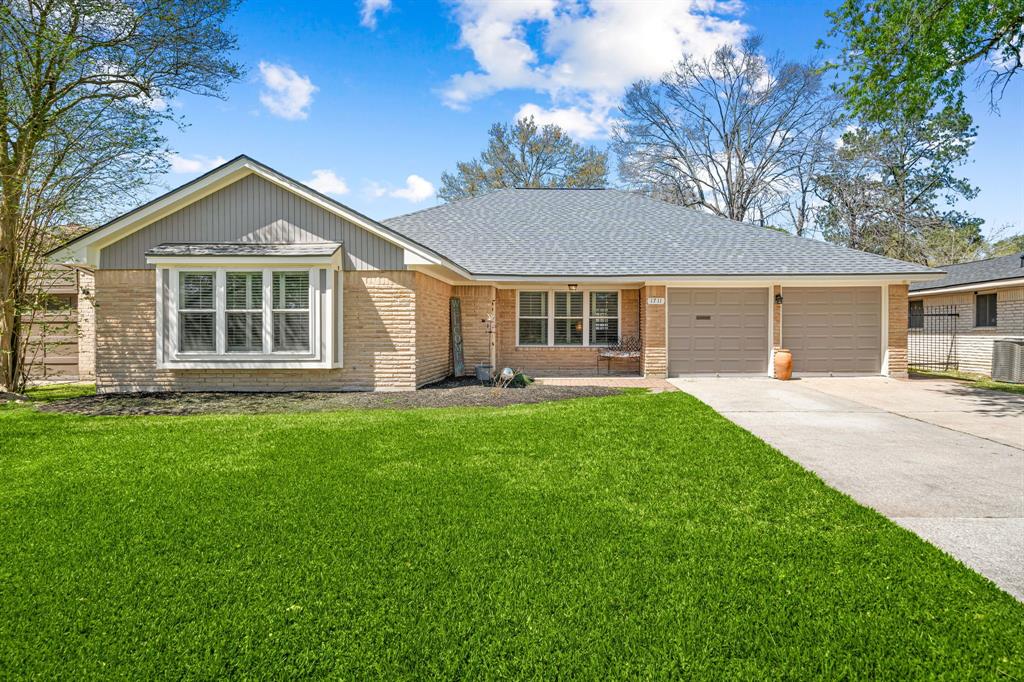
MOTIVATED SELLER! Spacious and fully renovated, this single-story home in Clear Lake City is packed with modern upgrades. A brand new roof, fresh paint, new flooring, countertops, and bathroom cabinets make this home move-in ready. The welcoming entryway opens to a formal living and dining room, while the cozy family room with fireplace is open to the kitchen, perfect for entertaining. Skylights in the kitchen and family room provide beautiful natural light. The large gourmet kitchen boasts a new island, skylights, recessed lighting, and matching GE stainless appliances, along with an open butler's pantry. The primary suite features a renovated walk-in tile shower, a walk-in closet, and an LED mirror. Secondary bedrooms include built-ins and share a full bath. Additional highlights include pocket doors, an enormous enclosed porch with AC, and a bonus attic room perfect for a game or media room. Easy access to Gulf Freeway, Kemah, NASA, and shopping. Move-in ready and waiting for you!
Virtual Tour
Property Features
Location Information
County
Harris
Longitude
-95.121678
MLS Area
Clear Lake Area
Subdivision
Clear Lake City Sec 03
Latitude
29.574689
Directions
From I-45, travel East On El Dorado, Right On Seahorse Dr, Right On Capstan Rd.
Interior Features
Total Rooms
10
Has Fireplace
Yes
Room Descriptions
10x9 Dining Room, 12x10 Bedroom, 12x10 Bedroom, 13x12 Living Room, 14x12 Bedroom, 15x13 Kitchen, 17x14 Primary Bedroom, 18x9 Game Room, 21x13 Family Room, 32x14 Sunroom
Fireplace Description
Enclosed Porch, Fence
Interior
Butler's Pantry, Pots & Pan Drawers, Quartz Counters, Tub Shower, Window Treatments, Ceiling Fan(s), Kitchen/Dining Combo, Living/Dining Room
Exterior Features
Style
Traditional
Garage Spaces
2
Stories
2
Has a Pool
No
Is New Construction
No
Acre Range
0 Up To 1/4 Acre
Construction
Brick
Lot Description
Subdivision
Exterior
Enclosed Porch, Fence
Lot Size in Acres
0.189
Parking Description
Attached, Garage
Lot Size in Sq. Ft.
8,230
Has Garage
Yes
Is One Story
No
School
School District
Clear Creek
Middle School
SPACE CENTER INTERMEDIATE SCHOOL
Elementary School
CLEAR LAKE CITY ELEMENTARY SCHOOL
High School
CLEAR LAKE HIGH SCHOOL
Additional Information
Finance Available
Cash, Conventional, FHA, VA Loan
Year Built
1965
Property Type
SFR
Status
Active
Property SubType
Detached
Similar Listings
Mortgage Calculator
$1,587
per month
30 Year Fixed. 3.52% Interest Rate.
Principal + Interest
$1,225
Monthly Tax
$283
Monthly Insurance
$79
yrs
%
$
$
Based on a fully amortized fixed rate loan. Ask your agent for the tax rates in your area. Insurance estimate is based on an average cost, your final premium cost will be determined by the type of coverage you select. This program only provides an estimate.
Schools
Walk Score
Real Estate IDX Powered by iHomefinder