
17106 TUPELO GARDEN CIRCLE, HUMBLE, TX 77346
Homes for sale in Humble.
Homes for sale in 77346.
17106 Tupelo Garden Circle
Humble, TX 77346
List Price$2,400Rental


Listing #69703677
3
Bedrooms
2 full
Bathrooms
2,075
Square Feet
Rental
Type
About This Property
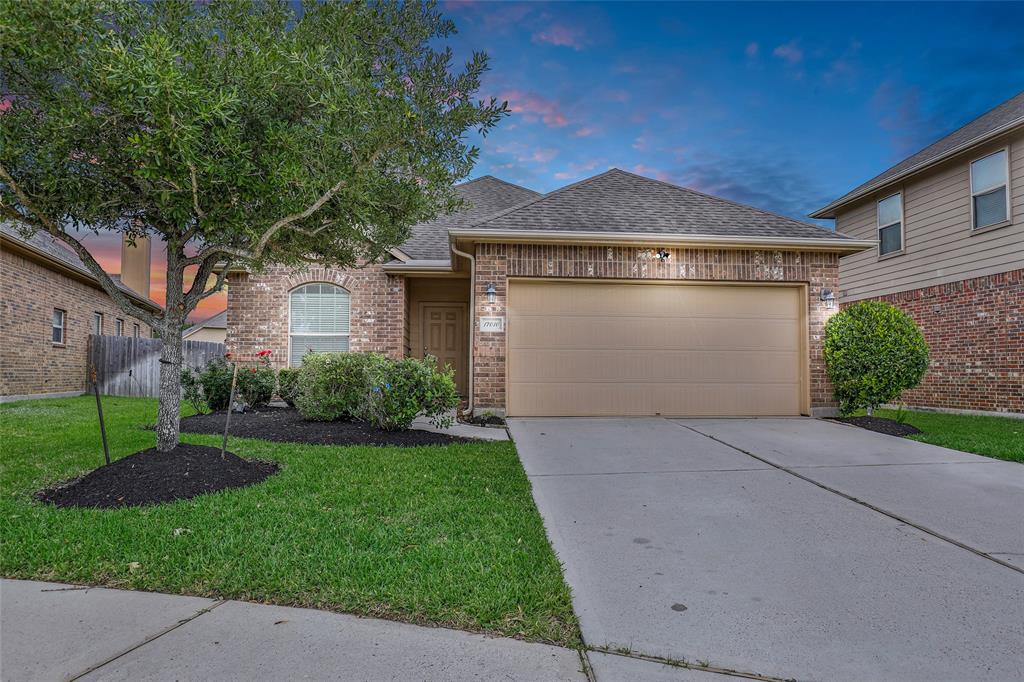
NEW roof! Hard to beat location*Tucked away on a family-friendly lot w/central culdesac island*IMMACULATE HOME for pickiest buyer*Stylish finishes*Tile & wood floors*Recent paint*Elegant dining rm*Study*Custom plantation shutters*Kitchen w/huge island*Lots of cabinets & counter space*Granite countertops, stainless steel appliances*Cast stone fireplace*Arched entryways*Striking brick elevation w/columns & stone accents*Brick all sides*BIG lot w/plenty rm for a future pool or to play & entertain*Nicely landscaped*Newland award-winning master-planned community*Beautiful wooded neighborhood w/lakes, parks & abundant amenities all in a natural setting*Outdoor activities w/Island Club, Athletic Club & Sports Complex include-clubhouses, pools, tennis courts, volleyball, soccer & baseball fields*A Splash Pad/Spray Park, Fitness Center, pocket parks, & events/activities galore will delight residents of all ages*Highly rated Humble ISD incld 2 elem schools located in the heart of the community
Property Features
Location Information
County
Harris
Subdivision
Eagle Springs
MLS Area
Atascocita South
Directions
US-59 North, Exit Bush Airport/Will Clayton Pkwy, Right on Will Clayton Pkwy, Right on Timber Forest Dr., Left on Stones River Ln, Right on Tupelo Gardens Circle homes is on the right.
Latitude
29.965084
Master Planned Community
EAGLE SPRINGS
Longitude
-95.198138
Interior Features
Room Descriptions
Breakfast Room/Nook, Kitchen, 12 x 10 Bedroom, 12 x 11 Bedroom, 12 x 11 Dining Room, 12 x 11 Office, 15 x 13 Primary Bedroom, 16 x 17 Den
Has Fireplace
Yes
Interior
Double Vanity, Granite Counters, High Ceilings, Jetted Tub, Pantry, Soaking Tub, Separate Shower, Wired for Sound, Window Treatments, Ceiling Fan(s), Programmable Thermostat
Fireplace Description
Deck, Fully Fenced, Fence, Sprinkler/Irrigation, Patio
Exterior Features
Style
Detached, Traditional
Garage Spaces
2
Stories
1
Has a Pool
No
Is New Construction
No
Lot Description
Cul-De-Sac, Subdivision, Wooded
Exterior
Deck, Fully Fenced, Fence, Sprinkler/Irrigation, Patio
Lot Size in Acres
0.138
Parking Description
Attached, Garage
Lot Size in Sq. Ft.
6,000
Has Garage
Yes
Is One Story
Yes
School
School District
Humble
Middle School
WEST LAKE MIDDLE SCHOOL
Elementary School
ATASCOCITA SPRINGS ELEMENTARY SCHOOL
High School
ATASCOCITA HIGH SCHOOL
Additional Information
Property Type
RNT
Pets
Conditional, Pet Deposit
Property SubType
Detached
Security Deposit
2400
Year Built
2008
Lease Terms
Long Term
Status
Active
Similar Listings

Mortgage Calculator
$10
per month
30 Year Fixed. 3.52% Interest Rate.
Principal + Interest
$8
Monthly Tax
$2
Monthly Insurance
$0
yrs
%
$
$
Based on a fully amortized fixed rate loan. Ask your agent for the tax rates in your area. Insurance estimate is based on an average cost, your final premium cost will be determined by the type of coverage you select. This program only provides an estimate.
Schools
Walk Score
Real Estate IDX Powered by iHomefinder