
1710 SHIELDHALL, SAN ANTONIO, TX 78245
Homes for sale in San Antonio.
Homes for sale in 78245.
List Price$224,975
1710 Shieldhall
San Antonio, TX 78245
Listing #1912243
3
Bedrooms
2 full
Bathrooms
1,561
Square Feet
House
Type
About This Property
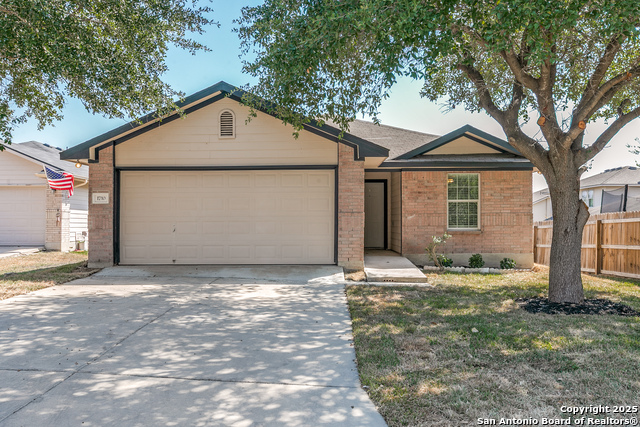
PERFECT STARTER HOME!!! This Home was built in 2005 and is located in a Newer Subdivision that actually has several small parks for BBQ s and swings. It offers 3 full Bedrooms and 2 Full baths. The home is in quietly secluded but has quick access to the main roads. New Foundation work was completed w Engineer report and the Plumbing receipts. The home inside has been fully repainted. It has a very spacious Kitchen with an open bar space for adding stools. The home has high ceilings giving the appearance of a larger home. The kitchen and bathrooms have New Granite, sinks and tile backs plash in the showers. Also enjoy New ceiling fans in every room and updated lighting through out the house. New flooring has also been added, including Luxury Vinly Flooring. Lots of open space in the back yard.
Seller's Representative
United Realty Group of Texas, LLC
Similar Listings


Schools
Walk Score

© 2026 LERA MLS. All rights reserved.
© 2026 LERA MLS. All rights reserved.
The data relating to real estate on this website comes in part from the Internet Data Exchange (IDX) Program of the LERA MLS. IDX information is provided exclusively for consumers' personal non-commercial use and may not be used for any purpose other than to identify prospective properties consumers may be interested in purchasing. All Information Is Deemed Reliable But Is Not Guaranteed Accurate.
LERA MLS data last updated at July 23, 2026, 6:15 PM CT
Real Estate IDX Powered by iHomefinder