
1710 FAWN CREST, SAN ANTONIO, TX 78248
Homes for sale in San Antonio.
Homes for sale in 78248.
List Price$520,000
1710 Fawn Crest
San Antonio, TX 78248
Listing #1972251
4
Bedrooms
2 full
Bathrooms
2,222
Square Feet
House
Type
About This Property
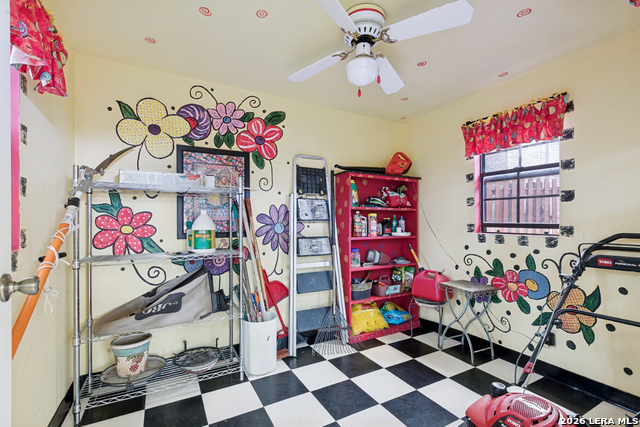
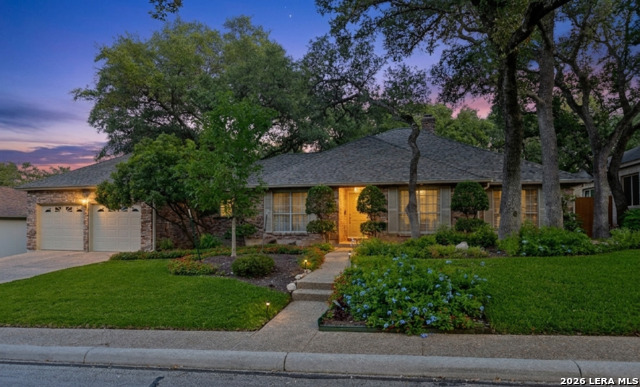
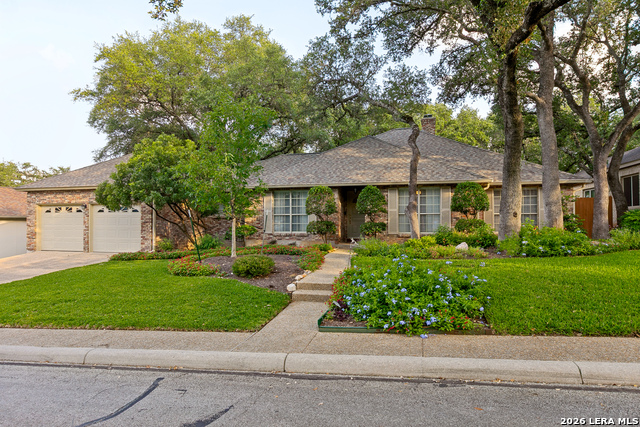
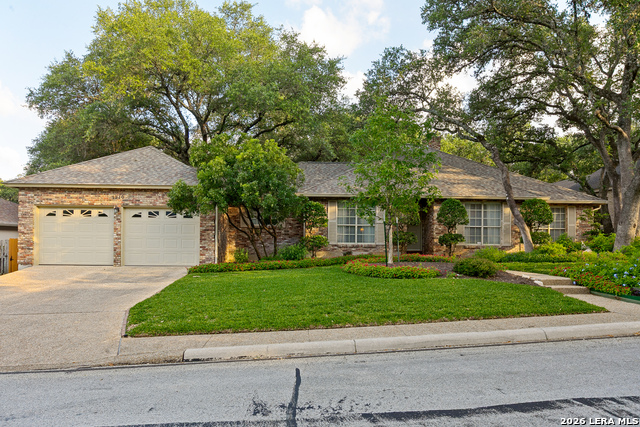
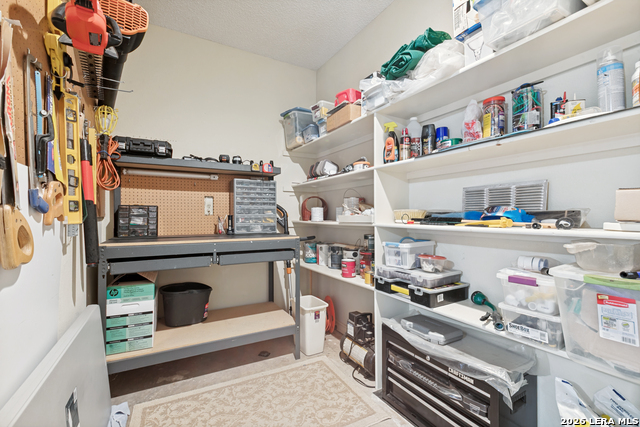
Welcome to your new custom-built home nestled in the highly sought-after neighborhood of Deerfield in North San Antonio! In keeping with the pride of ownership displayed throughout Deerfield, this home's lush lawns, sculptured landscaping and mature oak trees are a sensory delight! With its gleaming Saltillo tile, wet-bar, coffered ceilings, warm hearth and multiple French doors, this property offers a beautiful canvas for indoor-outdoor living. All Deerfield residents benefit from the 24/7 off duty police patrol and unbeatable location near major roadways. With a level yard and only one internal step this home can easily be your forever home! Don't miss the hidden shop in the garage and the playhouse/tool shed in the backyard. This classic gem is ready for its next chapter. Previous lender appraisal measured property at 2248 sq ft. Seller would like a sease back. Schedule your private tour today!
Listing Courtesy of Barbara Alvarado, Keller Williams City-View (210) 885-5450
Property Features
Location Information
County
Bexar
MLS Area
0600
Neighborhood Amenities
Pool, Tennis, Clubhouse, Park/Playground, Sports Court
Subdivision
DEERFIELD
Interior Features
Room Dimensions
Dining: 12x14, Living: 18x18, Kitchen: 20x11, MasterBR: 17x13, BR2: 11x10, BR3: 12x11, BR4: 12x12
Fireplace Description
One
Interior
One Living Area, Separate Dining Room, Eat-In Kitchen, Two Eating Areas, Shop, Utility Room Inside, 1st Floor Lvl/No Steps, High Ceilings, All Bedrooms Downstairs, Laundry Main Level, Laundry Room, Walk in Closets, Attic - Partially Floored, Attic - Pull Down Stairs
Heating
Central
Master Bedroom Description
DownStairs, Sitting Room, Walk-In Closet, Multi-Closets, Ceiling Fan, Full Bath
Heating Fuel
Electric
Master Bathroom Description
Shower Only, Double Vanity
Cooling
Two Central, Heat Pump, Zoned
Has Dining Room
Yes
Floors
Carpeting, Saltillo Tile, Ceramic Tile
Has Family Room
Yes
Exterior Features
Style
One Story, Contemporary
Electric Supplier
CPS
Construction
Pre-Owned
Parking Description
Two Car Garage, Attached
Exterior
Patio Slab, Covered Patio, Sprinkler System, Has Gutters, Mature Trees, Workshop, Other - See Remarks
Has Garage
Yes
Manufacturer
Golden Key Enterprises
Garage Spaces
2
Foundation
Slab
Pool/Spa Description
None
Roof
Composition
Lot Size
0.253
Water / Sewer
Water System, City
Lot Description
1/4 - 1/2 Acre, Mature Trees (ext feat)
Sewer Supplier
SAWS
Is One Story
Yes
Water Supplier
SAWS
School
School District
North East I.S.D.
Jr. High School
Eisenhower
Elementary School
Huebner
High School
Churchill
Additional Information
Proposed Terms
Conventional, FHA, VA, Cash
Status
New
Property Type
SFR
Is Short Sale
No
Property SubType
Single Family Detached
HOA Fee
$502.5
Year Built
1987
HOA Frequency
Semi-Annually
Similar Listings


Mortgage Calculator
$2,427
per month
30 Year Fixed. 3.52% Interest Rate.
Principal + Interest
$1,873
Monthly Tax
$433
Monthly Insurance
$121
yrs
%
$
$
Based on a fully amortized fixed rate loan. Ask your agent for the tax rates in your area. Insurance estimate is based on an average cost, your final premium cost will be determined by the type of coverage you select. This program only provides an estimate.
Schools
Walk Score

© 2026 LERA MLS. All rights reserved.
© 2026 LERA MLS. All rights reserved.
The data relating to real estate on this website comes in part from the Internet Data Exchange (IDX) Program of the LERA MLS. IDX information is provided exclusively for consumers' personal non-commercial use and may not be used for any purpose other than to identify prospective properties consumers may be interested in purchasing. All Information Is Deemed Reliable But Is Not Guaranteed Accurate.
LERA MLS data last updated at June 7, 2026, 7:26 AM CT
Real Estate IDX Powered by iHomefinder