
171 DESERT BLOOM, SAN ANTONIO, TX 78253
Homes for sale in San Antonio.
Homes for sale in 78253.
List Price$479,990
171 Desert Bloom
San Antonio, TX 78253

Listing #1929776
4
Bedrooms
3 full
Bathrooms
3,117
Square Feet
House
Type
About This Property
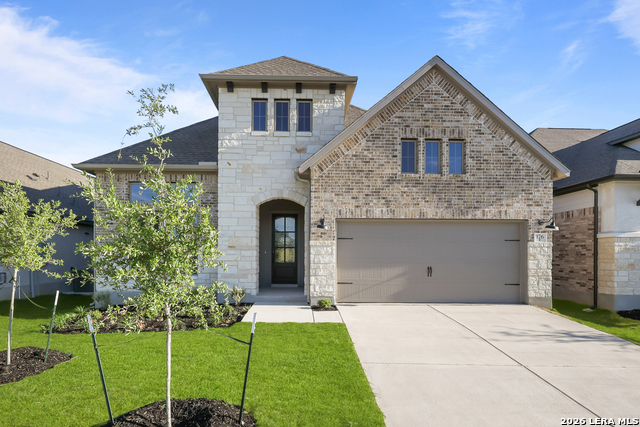
Welcome home to the Dumont - a stunning 3,117 sq ft design where grand scale meets everyday comfort. From the 8-foot front door to the soaring 20-foot open-to-below ceilings with dramatic iron stair railings, this home makes an unforgettable first impression. Light pours in through a wall of windows, highlighting luxury finishes and an open-concept layout built for entertaining and relaxing alike. Key Features & Highlights: * 4 bedrooms, 3 full baths, plus a private study * Added upstairs media room for movie nights and entertaining * Soaring 20-foot ceilings with open iron stair railing * Open-concept kitchen with two-tone cabinetry and oversized island * Cozy fireplace anchoring the family room * Wall of windows overlooking a peaceful greenbelt * Large covered patio perfect for outdoor living * Three-car tandem garage with extra storage space * Gas community with durable four-side brick construction Loaded with upgrades and designer details throughout, the Dumont floor plan offers both elegance and functionality - a true storybook setting for your next chapter.
Seller's Representative
eXp Realty
Similar Listings


Schools
Walk Score

© 2026 LERA MLS. All rights reserved.
© 2026 LERA MLS. All rights reserved.
The data relating to real estate on this website comes in part from the Internet Data Exchange (IDX) Program of the LERA MLS. IDX information is provided exclusively for consumers' personal non-commercial use and may not be used for any purpose other than to identify prospective properties consumers may be interested in purchasing. All Information Is Deemed Reliable But Is Not Guaranteed Accurate.
LERA MLS data last updated at July 22, 2026, 11:37 AM CT
Real Estate IDX Powered by iHomefinder