
1708 CHIANTI PASS, NEW BRAUNFELS, TX 78130
Homes for sale in New Braunfels.
Homes for sale in 78130.
1708 Chianti Pass
New Braunfels, TX 78130
List Price$1,800Rental


Listing #1931904
3
Bedrooms
2 full
Bathrooms
1,535
Square Feet
Rental
Type
About This Property
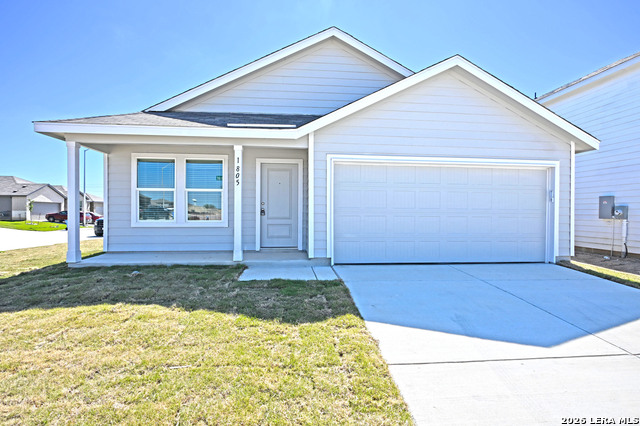
Built in 2023 and thoughtfully enhanced beyond builder standards, this well-maintained one-story home offers a true better-than-new opportunity with upgrades already in place. Featuring 3 bedrooms, 2 baths, and a 2-car garage, the home opens with a long foyer that flows seamlessly into an open living and dining area designed for both comfort and everyday living. The living room is a standout, highlighted by custom-added shelving and a built-in entertainment system that adds warmth, character, and a polished focal point rarely found in new construction. The kitchen connects effortlessly to the main living space and features granite countertops, stainless steel appliances, a reverse osmosis water system, ample cabinetry, and a walk-in pantry. Privately positioned at the rear of the home, the primary bedroom is elevated with custom wall accents and includes an en-suite bath with a walk-in shower and a spacious walk-in closet. One of the secondary bedrooms also features accented walls, adding character and flexibility for a guest room, home office, or creative space. The third bedroom provides additional versatility. The laundry room has been upgraded with custom built-in cabinetry, adding both style and everyday functionality. A covered patio located off the kitchen extends the living space outdoors to a spacious backyard ready for your personal touch. Additional highlights include vinyl flooring in the entry, living areas, and wet spaces, granite countertops in the bathrooms, full-yard landscaping with irrigation, and a water softener. With intentional upgrades and custom details already completed, this home delivers style, comfort, and value.
Listing Courtesy of William Smith, Keller Williams Heritage (512) 995-5555
Property Features
Location Information
County
Guadalupe
Subdivision
WINDING CREEK SUB'D
MLS Area
2707
Interior Features
Room Dimensions
Living: 15x15, Kitchen: 13x12, MasterBR: 14x12, BR2: 12x10, BR3: 12x10
Heating
Central, 1 Unit
Interior
One Living Area, Liv/Din Combo, Eat-In Kitchen, Island Kitchen, Breakfast Bar, Walk-In Pantry, 1st Floor Lvl/No Steps, High Ceilings, Open Floor Plan, Cable TV Available, High Speed Internet, Laundry Main Level, Laundry Room, Walk in Closets
Heating Fuel
Electric
Master Bedroom Description
Split, Walk-In Closet, Ceiling Fan, Full Bath
Cooling
One Central
Master Bathroom Description
Shower Only, Single Vanity
Floors
Carpeting, Vinyl
Amenities
Other
Exterior Features
Style
One Story, Contemporary
Water / Sewer
Sewer System, City
Exterior
Covered Patio, Sprinkler System, Double Pane Windows
Parking Description
One Car Garage, Attached
Foundation
Slab
Pool Description
None
Roof
Composition
Lot Description
0.112
School
School District
Marion
Jr. High School
Marion
Elementary School
Krueger
High School
Marion
Additional Information
Property Type
RNT
Fees Include
Ceiling Fans, Washer Connection, Dryer Connection, Microwave Oven, Stove/Range, Disposal, Dishwasher, Water Softener (owned), Smoke Alarm, Pre-Wired for Security, Electric Water Heater, Plumb for Water Softener
Year Built
2023
Miscellaneous
Cluster Mail Box
Status
Active
Similar Listings



Mortgage Calculator
$7
per month
30 Year Fixed. 3.52% Interest Rate.
Principal + Interest
$6
Monthly Tax
$1
Monthly Insurance
$0
yrs
%
$
$
Based on a fully amortized fixed rate loan. Ask your agent for the tax rates in your area. Insurance estimate is based on an average cost, your final premium cost will be determined by the type of coverage you select. This program only provides an estimate.
Schools
Walk Score

© 2026 LERA MLS. All rights reserved.
© 2026 LERA MLS. All rights reserved.
The data relating to real estate on this website comes in part from the Internet Data Exchange (IDX) Program of the LERA MLS. IDX information is provided exclusively for consumers' personal non-commercial use and may not be used for any purpose other than to identify prospective properties consumers may be interested in purchasing. All Information Is Deemed Reliable But Is Not Guaranteed Accurate.
LERA MLS data last updated at April 7, 2026, 7:27 AM CT
Real Estate IDX Powered by iHomefinder