
1706 STACY STREET, LONGVIEW, TX 75604
Homes for sale in Longview.
Homes for sale in 75604.
List Price$250,000
1706 Stacy Street
Longview, TX 75604
Listing #2001426
4
Bedrooms
2 full
Bathrooms
1,588
Square Feet
House
Type
About This Property
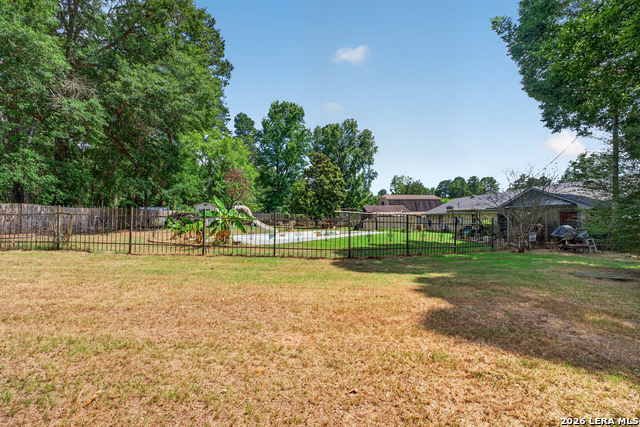
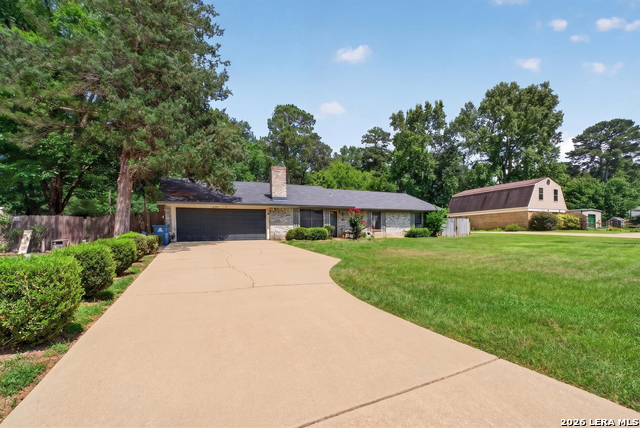
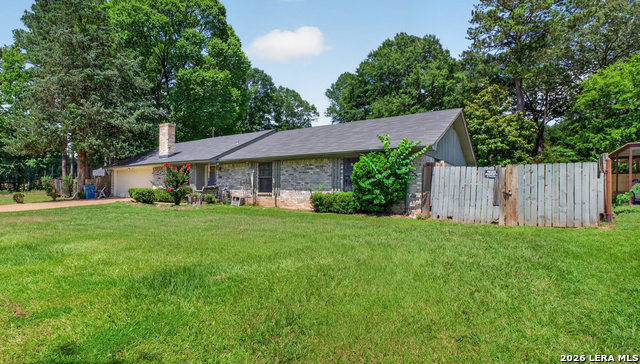
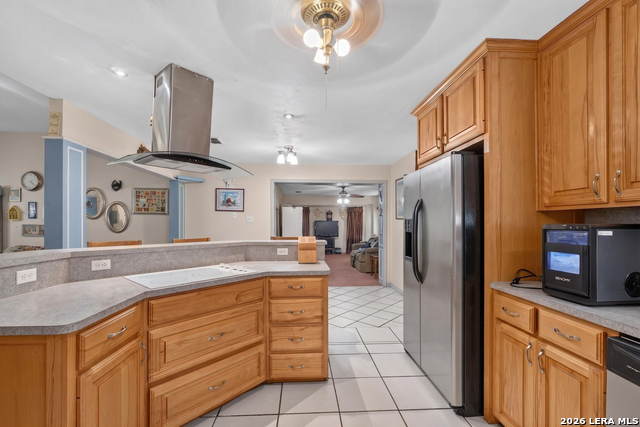
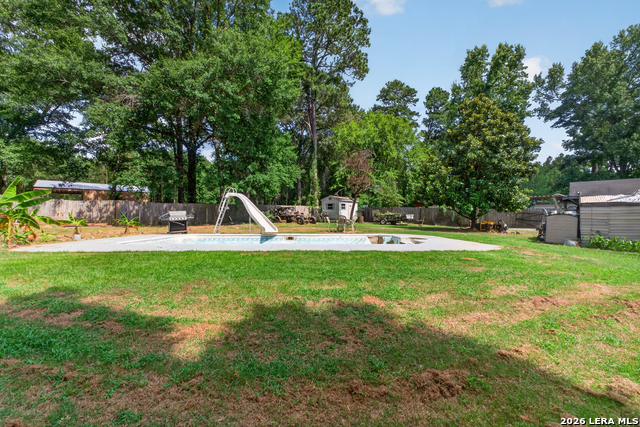
Brick ranch with an in-ground pool and slide, detached outbuilding, and a 2-car attached garage - all on one level, wrapped in mature East Texas trees with a lot that gives you real breathing room. The living room opens with a brick fireplace under a vaulted ceiling and flows directly into a kitchen built to be used: large island with bar seating, walk-in pantry, stainless wall oven, stainless refrigerator, and a statement range hood above the cooktop. The primary suite bath has a soaking tub, separate curved glass walk-in shower, and double vanity. A large bonus room is ready for a home office, gym, or playroom. Indoor laundry. Ceiling fans throughout. Out back, the pool and slide are the headline - but the fenced yard, mature tree canopy, and detached outbuilding make this property genuinely hard to replicate at any price in this market. Location delivers, too. Pine Tree ISD. Minutes to Loop 281 shopping, dining, and Christus Good Shepherd Medical Center. Lake Cherokee - 3,987 acres of fishing and boating - is 12 miles out. Lake O' the Pines and Martin Creek Lake State Park are close behind. Quick I-20 access puts Tyler, Shreveport, and the Dallas metro all within reach, with none of their price tags attached. No state income tax. East Texas square footage and land at East Texas prices.
Listing Courtesy of Anthony Giglio, Top Brokerage LLC (855) 573-3021
Property Features
Location Information
County
Gregg
MLS Area
3100
Neighborhood Amenities
None
Subdivision
North Pines Manor
Interior Features
Room Dimensions
Living: 10x9, Kitchen: 12x10, MasterBR: 15x13, BR2: 12x11, BR3: 10x10, BR4: 10x10
Fireplace Description
Other
Interior
Island Kitchen, Walk-In Pantry, Laundry Room
Heating
Central
Master Bedroom Description
Other
Heating Fuel
Other
Master Bathroom Description
Shower Only, Double Vanity
Cooling
One Central
Has Dining Room
Yes
Floors
Carpeting, Other
Has Family Room
Yes
Exterior Features
Style
One Story, Ranch
Has Garage
Yes
Construction
Pre-Owned
Garage Spaces
2
Manufacturer
NA
Has a Pool
Yes
Foundation
Slab
Pool/Spa Description
In Ground Pool
Roof
Other
Lot Size
0.1837
Water / Sewer
Water System, Sewer System
Is One Story
Yes
Parking Description
Two Car Garage, Attached
School
School District
Whitehouse ISD
Jr. High School
White Ed
Elementary School
White
High School
Wagner
Additional Information
Proposed Terms
Other
Year Built
1983
Property Type
SFR
Status
New
Property SubType
Single Family Detached
Is Short Sale
No
Similar Listings


Mortgage Calculator
$1,166
per month
30 Year Fixed. 3.52% Interest Rate.
Principal + Interest
$900
Monthly Tax
$208
Monthly Insurance
$58
yrs
%
$
$
Based on a fully amortized fixed rate loan. Ask your agent for the tax rates in your area. Insurance estimate is based on an average cost, your final premium cost will be determined by the type of coverage you select. This program only provides an estimate.
Schools
Walk Score

© 2026 LERA MLS. All rights reserved.
© 2026 LERA MLS. All rights reserved.
The data relating to real estate on this website comes in part from the Internet Data Exchange (IDX) Program of the LERA MLS. IDX information is provided exclusively for consumers' personal non-commercial use and may not be used for any purpose other than to identify prospective properties consumers may be interested in purchasing. All Information Is Deemed Reliable But Is Not Guaranteed Accurate.
LERA MLS data last updated at July 18, 2026, 7:58 PM CT
Real Estate IDX Powered by iHomefinder