
1706 HIDDEN FOX, NEW BRAUNFELS, TX 78132
Homes for sale in New Braunfels.
Homes for sale in 78132.
List Price$424,990
1706 Hidden Fox
New Braunfels, TX 78132

Listing #1946558
3
Bedrooms
2 full
Bathrooms
2,286
Square Feet
House
Type
About This Property
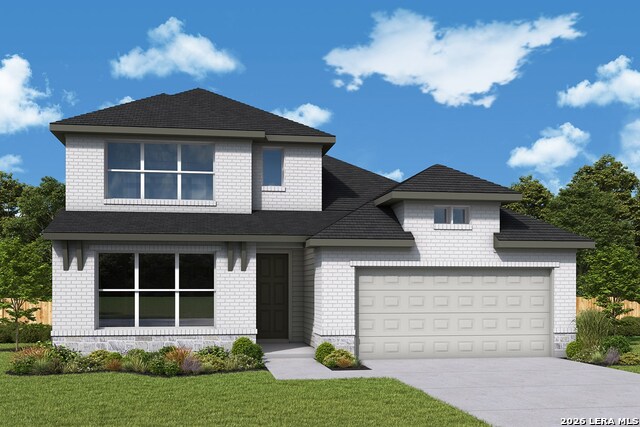
David Weekley's "Pine" at 1706 Hidden Fox is thoughtfully designed for today's busy families who want space to live, work, and grow - without wasted square footage. At the heart of the home, the open-concept kitchen, dining, and family room create an easy flow for everyday life and weekend gatherings. Tucked away from the main living area, the secondary bedrooms are connected by a dedicated retreat space - a rare and incredible space. It's an easy place for toys and games to stay put, homework to get done, or movie nights to happen - giving kids their own space without taking over the rest of the house. What truly sets this home apart is that the retreat exists in addition to a private study located near the front of the home. That means parents don't have to choose between a home office and kid-friendly flex space - you get both. The study is ideal for remote work, quiet focus time, or a flexible room that adapts as your family's needs change. The owner's retreat is privately positioned and offers a calm place to unwind at the end of the day, while the covered outdoor living area extends your usable space and encourages time spent outside. Designed with real family life in mind, this home offers the flexibility young families need now - and room to grow into later.
Seller's Representative
David Weekley Homes, Inc.
Similar Listings

Schools
Walk Score

© 2026 LERA MLS. All rights reserved.
© 2026 LERA MLS. All rights reserved.
The data relating to real estate on this website comes in part from the Internet Data Exchange (IDX) Program of the LERA MLS. IDX information is provided exclusively for consumers' personal non-commercial use and may not be used for any purpose other than to identify prospective properties consumers may be interested in purchasing. All Information Is Deemed Reliable But Is Not Guaranteed Accurate.
LERA MLS data last updated at July 22, 2026, 8:17 PM CT
Real Estate IDX Powered by iHomefinder