
17034 SONOMA RIDGE, SAN ANTONIO, TX 78255
Homes for sale in San Antonio.
Homes for sale in 78255.
List Price$699,999
17034 Sonoma Ridge
San Antonio, TX 78255


Listing #1972917
4
Bedrooms
3 full
Bathrooms
2,801
Square Feet
House
Type
About This Property
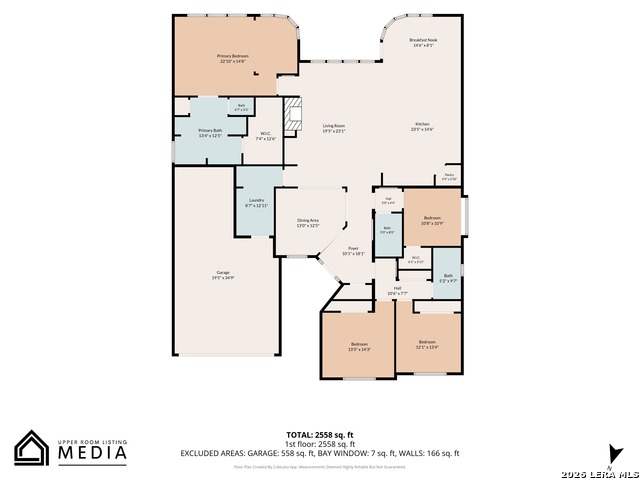
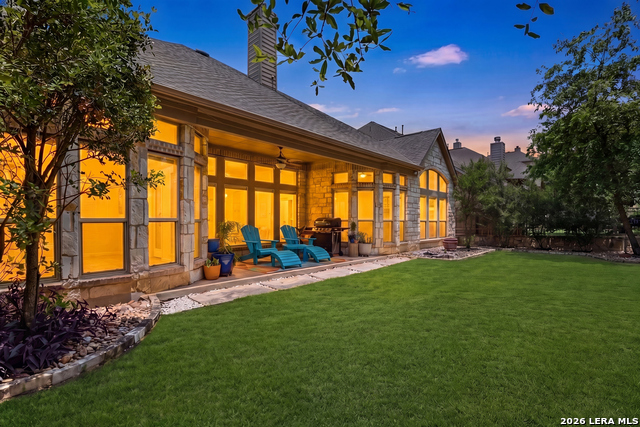
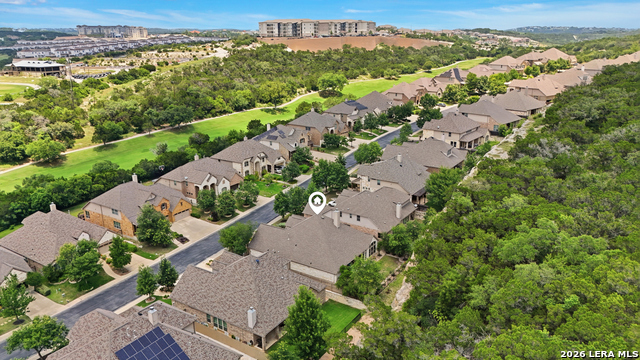
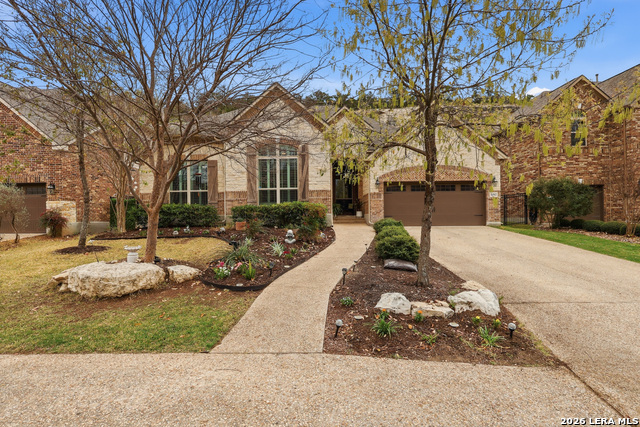
Tucked against a dramatic natural limestone bluff in the coveted Sonoma Ridge community, this exquisite single-story hill country retreat offers a rare combination of privacy, elegance, and effortless living. Soaring tray ceilings, graceful arched doorways, and an open-concept floor plan create a sense of grandeur from the moment you enter the foyer, where the expansive living room anchors the home with a cast-stone fireplace, built-in media cabinetry, and seamless sight lines through to the gourmet kitchen and dining areas. The chef's kitchen is a showpiece featuring custom glazed cabinetry with glass display uppers, granite countertops, a large center island with seating, designer pendant lighting, stainless appliances, and a walk-in pantry, while the adjacent breakfast nook and formal dining room make entertaining at any scale effortless. Retreat to the oversized primary suite, where vaulted ceilings and a sweeping bay window frame breathtaking views of the limestone bluff and lush backyard, and the spa-inspired primary bath features dual granite vanities, arched mirror niches, and a corner jetted soaking tub. Three additional generously sized bedrooms and two full baths complete the thoughtful single-story layout, alongside a dedicated laundry room and an oversized two-car garage. Step outside to your own private Hill Country sanctuary, a beautifully manicured lawn framed by mature oaks, iron fencing, and that stunning bluff backdrop that simply cannot be replicated, where a covered screened patio invites year-round outdoor living in total seclusion. Located minutes from La Cantera, The Rim, I-10, and Loop 1604, with access to top-rated NISD schools. Welcome home!
Virtual Tour
Listing Courtesy of Zachariah Castillo, Keller Williams City-View (210) 817-1700
Property Features
Location Information
County
Bexar
MLS Area
1001
Neighborhood Amenities
None
Subdivision
SONOMA MESA
Interior Features
Room Dimensions
Dining: 13x13, Living: 20x23, Kitchen: 24x14, MasterBR: 23x15, BR2: 14x14, BR3: 12x13, BR4: 11x11
Fireplace Description
One, Living Room, Wood Burning, Gas
Interior
One Living Area, Separate Dining Room, Eat-In Kitchen, Island Kitchen, Breakfast Bar, Walk-In Pantry, Utility Room Inside, 1st Floor Lvl/No Steps, High Ceilings, Open Floor Plan, Pull Down Storage, Cable TV Available, High Speed Internet, All Bedrooms Downstairs, Laundr
Heating
Central, 1 Unit
Master Bedroom Description
Split, DownStairs, Sitting Room, Walk-In Closet, Ceiling Fan
Heating Fuel
Electric
Master Bathroom Description
Tub/Shower Separate, Double Vanity, Tub has Whirlpool, Garden Tub
Cooling
One Central
Has Dining Room
Yes
Floors
Carpeting, Ceramic Tile
Has Family Room
Yes
Accessibility
Other
Exterior Features
Style
One Story
Electric Supplier
CPS
Construction
Pre-Owned
Parking Description
Two Car Garage, Attached, Oversized
Exterior
Patio Slab, Covered Patio, Bar-B-Que Pit/Grill, Gas Grill, Wrought Iron Fence, Sprinkler System, Double Pane Windows, Has Gutters
Has Garage
Yes
Manufacturer
Village Builder/Lennar
Garage Spaces
2
Foundation
Slab
Pool/Spa Description
None
Roof
Composition
Lot Size
0.1791
Water / Sewer
City
Is One Story
Yes
Water Supplier
SAWS
School
School District
Northside
Jr. High School
Hector Garcia
Elementary School
May
High School
Louis D Brandeis
Additional Information
Proposed Terms
Conventional, FHA, VA, Cash
Status
New
Property Type
SFR
HOA Fee
$275
Property SubType
Single Family Detached
HOA Frequency
Quarterly
Year Built
2013
Similar Listings

Mortgage Calculator
$3,268
per month
30 Year Fixed. 3.52% Interest Rate.
Principal + Interest
$2,522
Monthly Tax
$583
Monthly Insurance
$163
yrs
%
$
$
Based on a fully amortized fixed rate loan. Ask your agent for the tax rates in your area. Insurance estimate is based on an average cost, your final premium cost will be determined by the type of coverage you select. This program only provides an estimate.
Schools
Walk Score

© 2026 LERA MLS. All rights reserved.
© 2026 LERA MLS. All rights reserved.
The data relating to real estate on this website comes in part from the Internet Data Exchange (IDX) Program of the LERA MLS. IDX information is provided exclusively for consumers' personal non-commercial use and may not be used for any purpose other than to identify prospective properties consumers may be interested in purchasing. All Information Is Deemed Reliable But Is Not Guaranteed Accurate.
LERA MLS data last updated at June 7, 2026, 4:41 AM CT
Real Estate IDX Powered by iHomefinder