
1703 NIGHTSHADE, SAN ANTONIO, TX 78260
Homes for sale in San Antonio.
Homes for sale in 78260.
List Price$429,000
1703 Nightshade
San Antonio, TX 78260

Listing #1942901
3
Bedrooms
2 full
Bathrooms
2,038
Square Feet
House
Type
About This Property
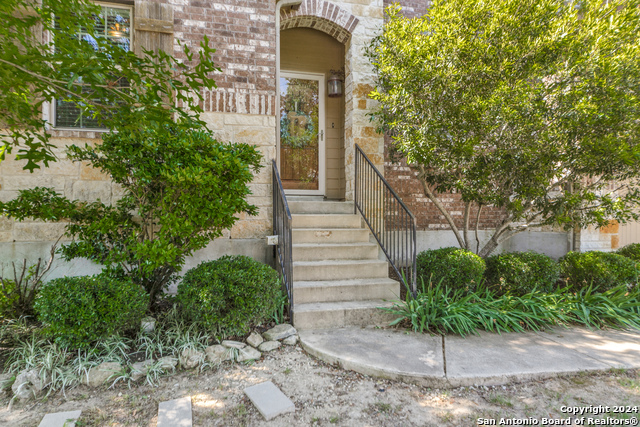
Don't miss one of the best values in Kinder Ranch - priced $59,000 below BCAD value! This upgraded 1-story home includes a 2-year home warranty, plus washer, dryer, and refrigerator for a true move-in ready experience. Thoughtfully improved by the original owners, upgrades include a 3-car garage with epoxy flooring, exterior eave outlets for holiday lighting, and an extended covered patio with epoxy finish and a large custom deck-ideal for entertaining. The 2023 roof adds additional peace of mind. Inside, enjoy a flexible layout with a private office that can convert to a 4th bedroom and custom built-in shelving. Rich Brazilian bamboo flooring in formal dining, primary bedroom, and office. The upgraded primary bath offers a large walk-in shower with multiple shower heads, including a ceiling mount, along with dual water closets and a bidet for added functionality. ADA-friendly features such as lower outlets and shower handrails enhance accessibility. Located in highly desirable Comal ISD, with elementary, middle, and high schools all within Kinder Ranch, plus community amenities including a pool, clubhouse, and sport court. Enjoy a low tax rate with no city taxes and quick access to Hwy 281, Borgfeld Rd, Stone Oak, dining, shopping, and medical. Easy drive to downtown, New Braunfels, and the Hill Country. A rare combination of price, upgrades, and location-this home stands out.
Seller's Representative
LPT Realty, LLC
Similar Listings




Schools
Walk Score

© 2026 LERA MLS. All rights reserved.
© 2026 LERA MLS. All rights reserved.
The data relating to real estate on this website comes in part from the Internet Data Exchange (IDX) Program of the LERA MLS. IDX information is provided exclusively for consumers' personal non-commercial use and may not be used for any purpose other than to identify prospective properties consumers may be interested in purchasing. All Information Is Deemed Reliable But Is Not Guaranteed Accurate.
LERA MLS data last updated at July 14, 2026, 8:24 PM CT
Real Estate IDX Powered by iHomefinder