
1703 ALLENDE, SAN ANTONIO, TX 78237
Homes for sale in San Antonio.
Homes for sale in 78237.
1703 Allende
San Antonio, TX 78237
List Price$245,000


Listing #1818426
4
Bedrooms
2 full
Bathrooms
1,638
Square Feet
House
Type
About This Property
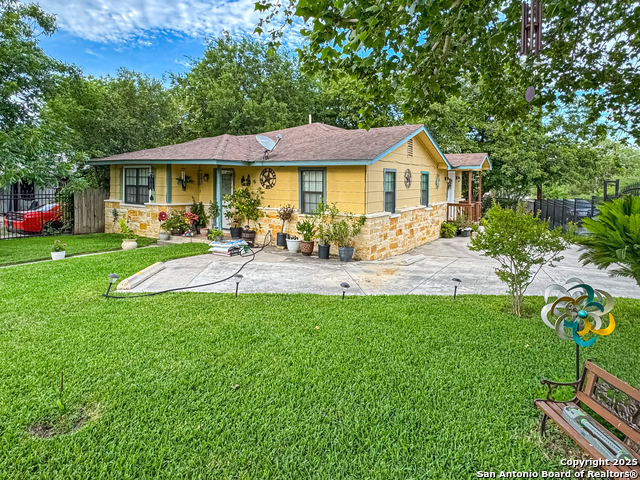
Discover this beautifully designed rare westside home located in the established and friendly neighborhood of Gardendale! This unique, fully remodeled home has four beautiful bedrooms, two full bathrooms, and a flex space that can be used as a study, nursery or TV room. This pier and beam home has been recently re-leveled and has all new electrical throughout. The home is set in a family-oriented community with mature trees and an over-sized corner lot. The home has new flooring, laundry room with new 40-gallon energy efficient gas water heater, and was recently painted inside and out, with a beautiful welcoming front door and porch. It stands out in the neighborhood! This home combines an historic west-side charm with many modern upgrades. The interior has been thoughtfully renovated and designed, offering the perfect blend of classic and contemporary living. Additional features include a new HVAC system for year-round comfort, a new roof, and tinted, double-paned energy-efficient windows. The home has a large carport entrance that is accessible from the side street, providing ample parking and also has a concrete pad ready to add a new shed. Enjoy family time of relaxation on the beautiful front porch which is ideal for morning coffee or evening sunsets. The large, fenced-in yard is ideal for children and pets to play freely, while an open space is perfect for family gatherings and BBQs. Don't miss the opportunity to be part of this friendly community and enjoy the unique features this home has to offer. We have had a lot of interest in this home so it will not last long!
Listing Courtesy of Rosie Cano, Cano Real Estate Group (210) 913-8284
Property Features
Location Information
County
Bexar
MLS Area
0700
Map Code
615B7
Subdivision
GARDENDALE
Neighborhood Amenities
None
Interior Features
Room Dimensions
Dining: 4x8, Living: 14x17, Kitchen: 16x12, MasterBR: 10x12, BR2: 13x11, BR3: 10x10, BR4: 13x16
Fireplace Description
Not Applicable
Interior
One Living Area, Eat-In Kitchen, Study/Library, Utility Room Inside, 1st Floor Lvl/No Steps, Laundry Main Level, Walk in Closets
Heating
Central
Master Bedroom Description
DownStairs
Heating Fuel
Electric
Master Bathroom Description
Tub/Shower Combo
Cooling
One Central
Has Dining Room
Yes
Floors
Vinyl
Has Family Room
Yes
Exterior Features
Style
One Story
Water Supplier
SAWS
Construction
Pre-Owned
Electric Supplier
CPS
Exterior
Patio Slab, Chain Link Fence, Decorative Bars, Mature Trees
Parking Description
None/Not Applicable
Manufacturer
Unknown
Pool/Spa Description
None
Roof
Composition
Lot Size
0.172
Water / Sewer
Water System
Lot Description
Corner
Sewer Supplier
SAWS
Is One Story
Yes
School
School District
Edgewood I.S.D
Jr. High School
Brentwood
Elementary School
Gardendale
High School
John F Kennedy
Additional Information
Proposed Terms
Conventional, FHA, VA, 1st Seller Carry, Lease Option, Cash
Year Built
1966
Property Type
SFR
Status
Active
Property SubType
Single Family Detached
Is Short Sale
No
Similar Listings

Mortgage Calculator
$1,143
per month
30 Year Fixed. 3.52% Interest Rate.
Principal + Interest
$882
Monthly Tax
$204
Monthly Insurance
$57
yrs
%
$
$
Based on a fully amortized fixed rate loan. Ask your agent for the tax rates in your area. Insurance estimate is based on an average cost, your final premium cost will be determined by the type of coverage you select. This program only provides an estimate.
Schools
Walk Score
Real Estate IDX Powered by iHomefinder