
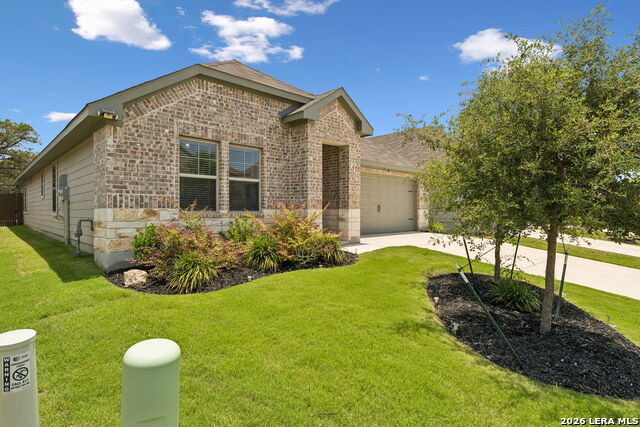
17026 AUTRY FLS, SAN ANTONIO, TX 78247
Homes for sale in San Antonio.
Homes for sale in 78247.
List Price$2,450Rental
17026 AUTRY FLS
San Antonio, TX 78247
Listing #1999840
3
Bedrooms
2 full, 1 partial
Bathrooms
2,027
Square Feet
Rental
Type
About This Property
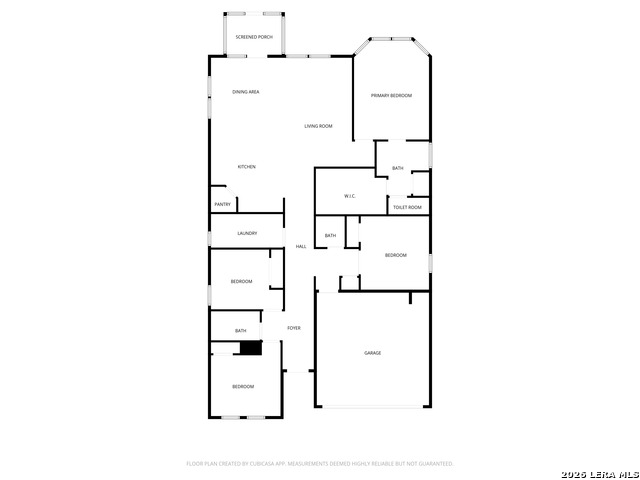
Imagine a house with a wide-open layout that just flows. The kitchen, dining, and living all connect in a way that makes everyday living easy and entertaining even easier. Imagine that you have an oversized island that is the CENTERPIECE. Perfect for hosting, quick meals, or just hanging out and opens right into a comfortable living space, filled with natural light. Imagine a kitchen dialed in with beautiful countertops, plenty of cabinet space, a great pantry, and a clean, beautiful feel that works with almost any style. Imagine a primary suite, that gives you a true retreat. Imagine a walk in closet that actually has enough space for all of your stuff with convenient built-ins with so much utility! Imagine having a REAL home office that could easily serve as an alternate living space, or gaming headquarters. Imagine an that you have an outdoor area that you can sit out and catch a breeze, and yet, not too much exposure to outisde because yeah, bugs are out there lol. This screened-in patio, is a game changer and step outside to fresh, brand-new sod that gives the yard a clean, vibrant look, perfect for relaxing, playing, or just enjoying the view. Great for Morning coffee, or evening wind-downs. Now Imagine not having to use your imagination. Tenant is responsible for all Utility bills (Gas, Electric, Water, etc) No Smoking Allowed. Pets allowed is case by case situation. Schedule your private tour today!
Virtual Tour
Listing Courtesy of Anthony White, Keller Williams Heritage (210) 878-7646
Property Features
Location Information
County
Bexar
MLS Area
1400
Map Code
518A4
Subdivision
Autry Pond
Interior Features
Room Dimensions
Dining: 12x11, Living: 15x14, Kitchen: 15x12, MasterBR: 17x13, BR2: 12x12, BR3: 12x10
Amenities
None
Interior
One Living Area
Heating
Central
Master Bedroom Description
DownStairs
Heating Fuel
Electric
Master Bathroom Description
Shower Only, Double Vanity
Cooling
One Central
1/2 Baths
1
Floors
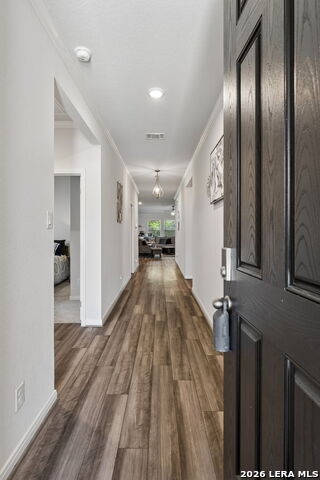
Ceramic Tile, Wood
Exterior Features
Style
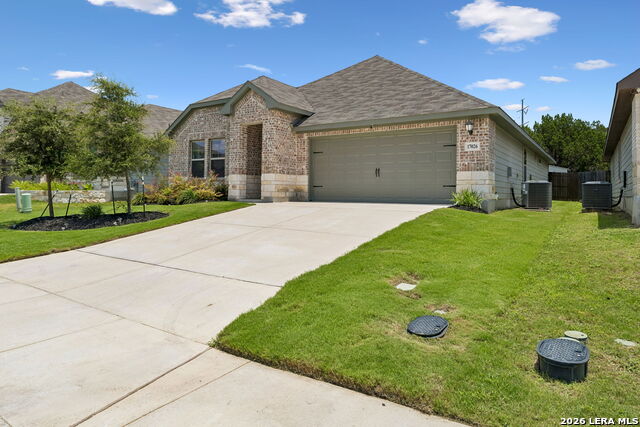
One Story
Water Supplier
SAWS
Foundation
Slab
Electric Supplier
CPS
Roof
Composition
Parking Description
Two Car Garage
Water / Sewer
City
Pool Description
None
Sewer Supplier
CITY
Lot Description
0.138
School
School District
North East I.S.D.
Jr. High School
Wood
Elementary School
Fox Run
High School
Madison
Additional Information
Property Type
RNT
Fees Include
Ceiling Fans, Washer Connection, Dryer Connection, Microwave Oven, Stove/Range, Dishwasher
Year Built
2022
Miscellaneous
Owner-Manager
Status
New
Similar Listings


Mortgage Calculator
$10
per month
30 Year Fixed. 3.52% Interest Rate.
Principal + Interest
$8
Monthly Tax
$2
Monthly Insurance
$0
yrs
%
$
$
Based on a fully amortized fixed rate loan. Ask your agent for the tax rates in your area. Insurance estimate is based on an average cost, your final premium cost will be determined by the type of coverage you select. This program only provides an estimate.
Schools
Walk Score

© 2026 LERA MLS. All rights reserved.
© 2026 LERA MLS. All rights reserved.
The data relating to real estate on this website comes in part from the Internet Data Exchange (IDX) Program of the LERA MLS. IDX information is provided exclusively for consumers' personal non-commercial use and may not be used for any purpose other than to identify prospective properties consumers may be interested in purchasing. All Information Is Deemed Reliable But Is Not Guaranteed Accurate.
LERA MLS data last updated at July 13, 2026, 1:51 PM CT
Real Estate IDX Powered by iHomefinder