
17023 SONOMA RIDGE, SAN ANTONIO, TX 78255
Homes for sale in San Antonio.
Homes for sale in 78255.
List Price$775,000
17023 Sonoma Ridge
San Antonio, TX 78255

Listing #1951804
5
Bedrooms
4 full
Bathrooms
3,940
Square Feet
House
Type
About This Property
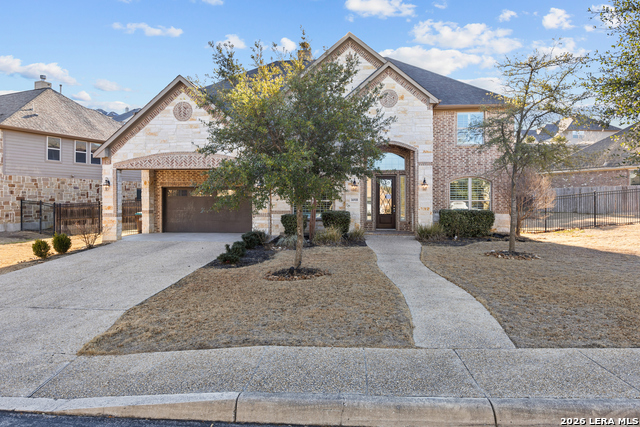
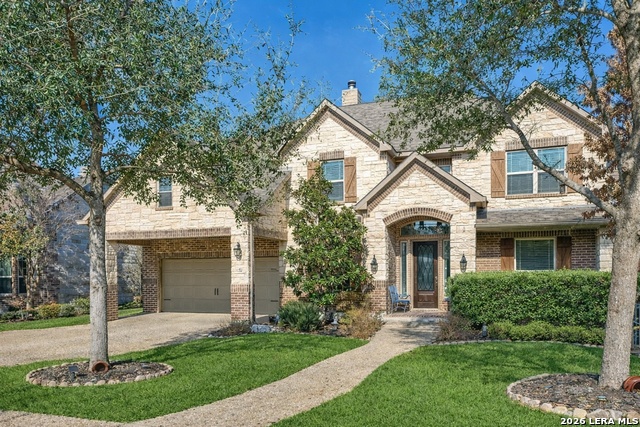
NEW ROOF installed 2026. Experience luxury, comfort and unforgettable views in this gorgeous 1 and half story home nestled in the rolling hills of the majestic Sonoma Mesa neighborhood. Backing directly to a pristine golf course and surrounded by lush, rolling hills, this property is a rare blend of privacy and scenic beauty. Step into your backyard oasis where a resort style pool and hot tub await with a rock waterfall perfect for relaxing entertaining on those majestic Texas nights. Inside, the open-concept floor plan offers spacious, light-filled living areas and custom touches throughout. On the main level, enjoy expansive gathering spaces and four bedrooms designed for comfort and style. This unique one-and-a-half story layout features a private upstairs suite - perfect for guests, multigenerational living, or a home office - complete with its own bathroom. To also include a quaint and cozy media room, perfect for any movie night. Whether you're watching sunsets from your patio, enjoying movie nights in the media room, or taking in peaceful golf course views, this home delivers Hill Country lifestyle at its finest. Come see this home today, schedule your private showing of this exquisite property!
Seller's Representative
Real Broker, LLC
Similar Listings


Schools
Walk Score

© 2026 LERA MLS. All rights reserved.
© 2026 LERA MLS. All rights reserved.
The data relating to real estate on this website comes in part from the Internet Data Exchange (IDX) Program of the LERA MLS. IDX information is provided exclusively for consumers' personal non-commercial use and may not be used for any purpose other than to identify prospective properties consumers may be interested in purchasing. All Information Is Deemed Reliable But Is Not Guaranteed Accurate.
LERA MLS data last updated at July 27, 2026, 8:17 PM CT
Real Estate IDX Powered by iHomefinder