
17014 FOREST BEND AVENUE, FRIENDSWOOD, TX 77546
Homes for sale in Friendswood.
Homes for sale in 77546.
17014 Forest Bend Avenue
Friendswood, TX 77546
List Price$199,900
Listing #78895326
3
Bedrooms
2 full
Bathrooms
1,503
Square Feet
House
Type
About This Property
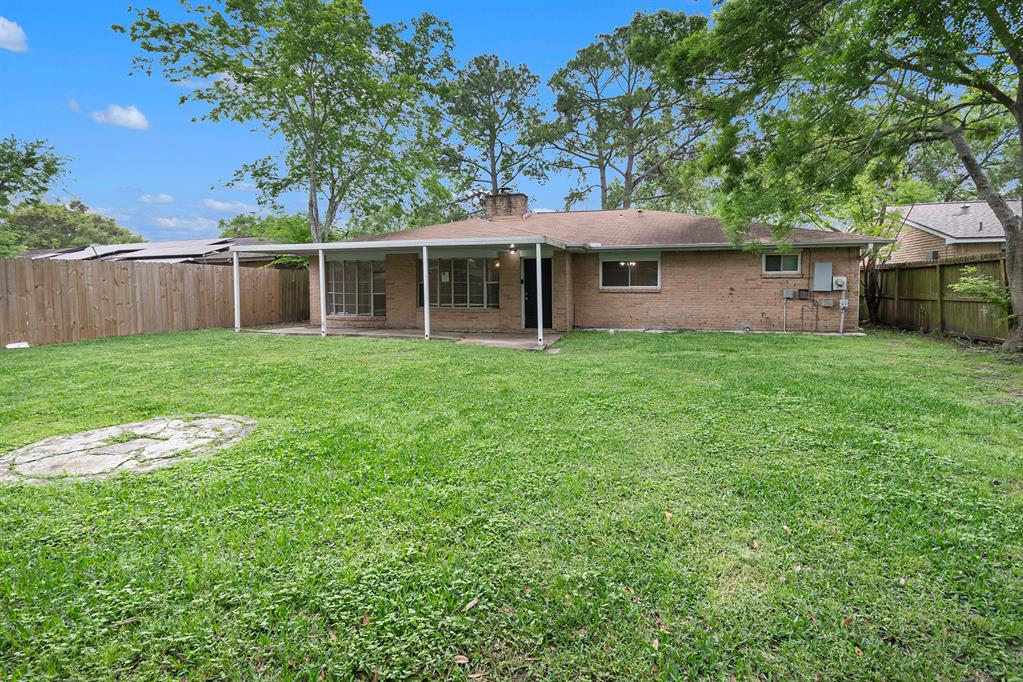
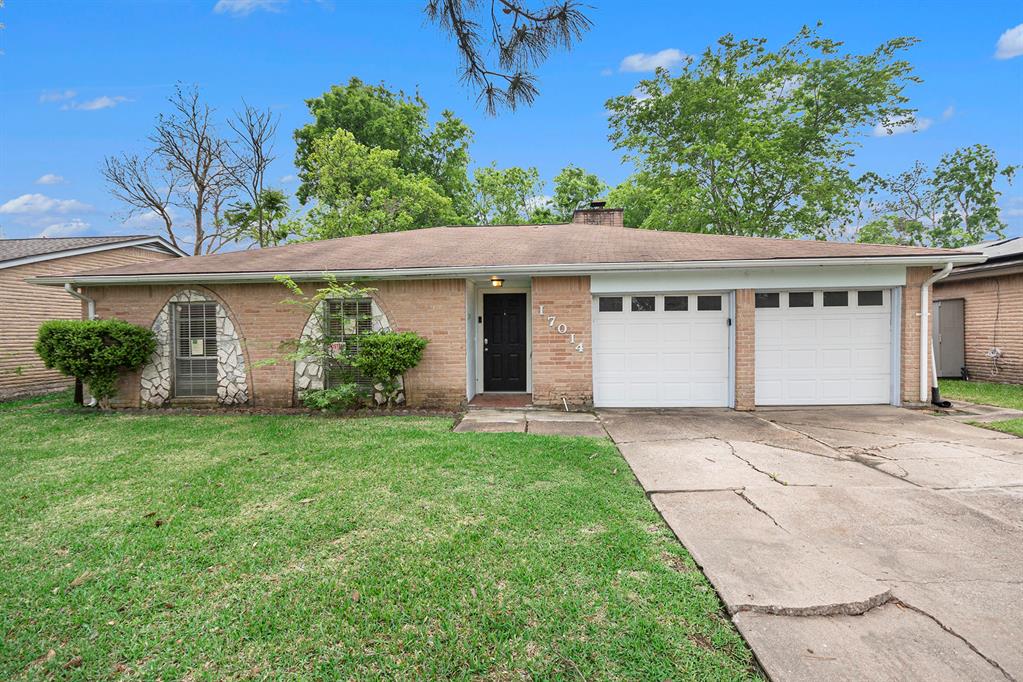
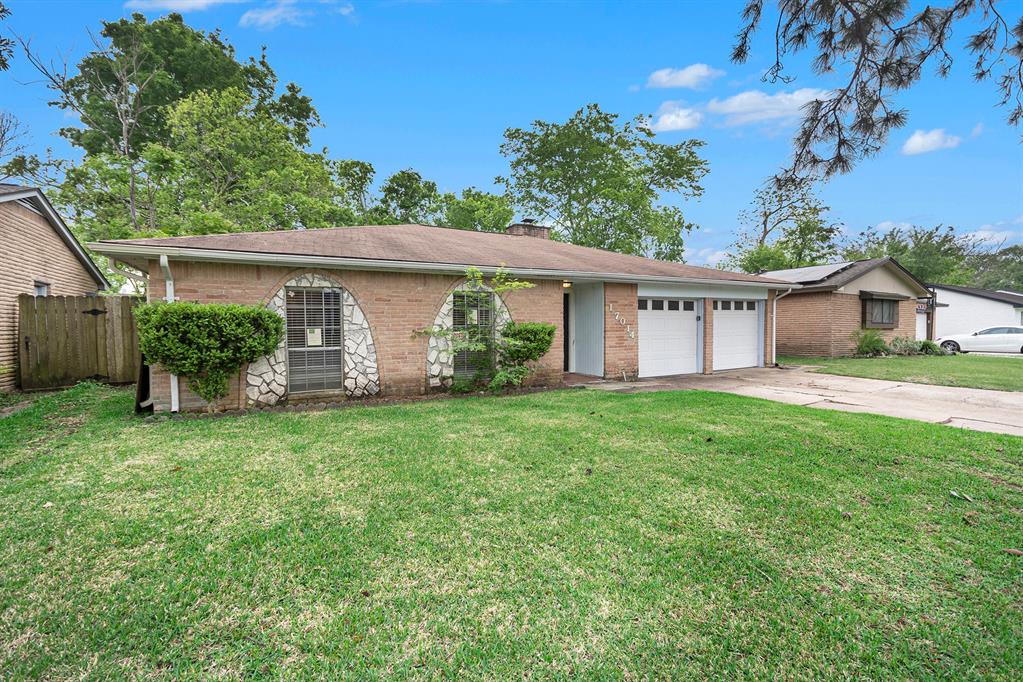
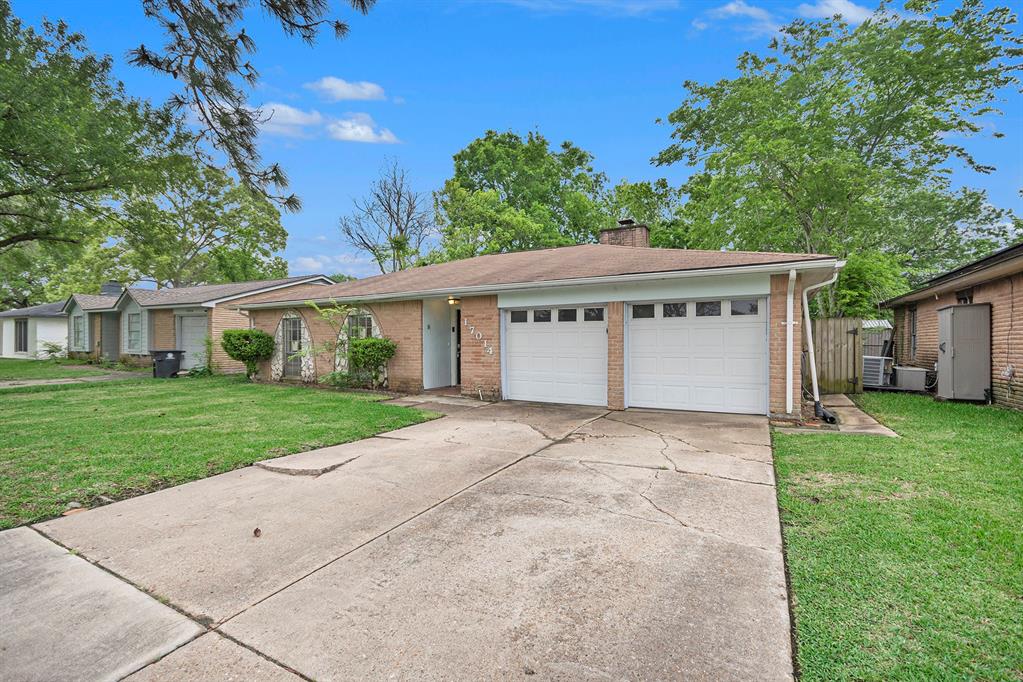
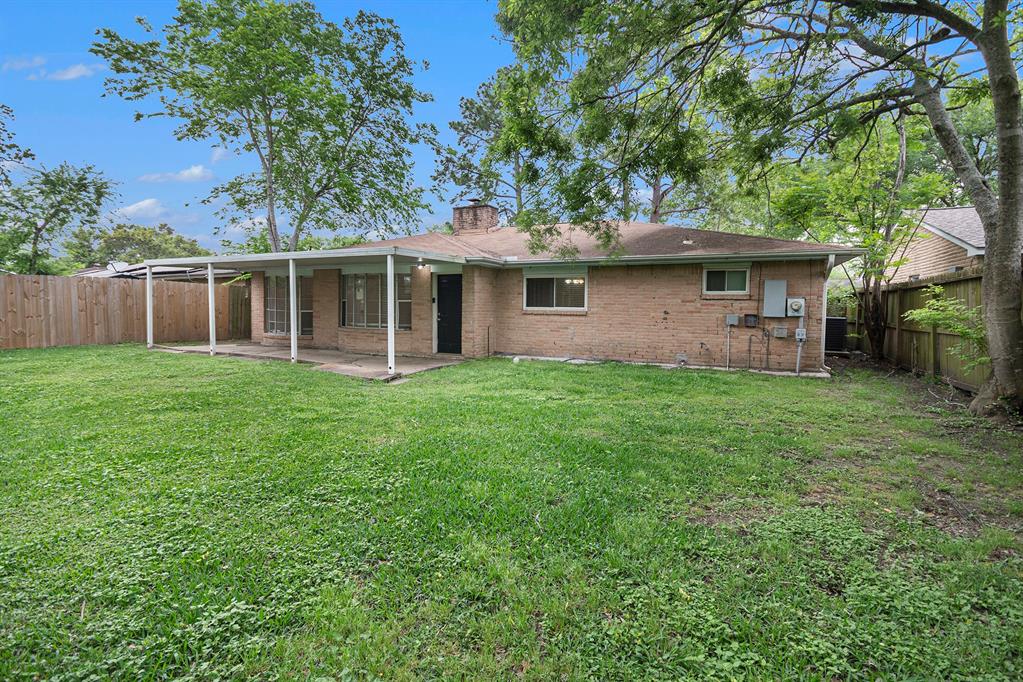
Charming 3-Bedroom, 2-Bath Ranch Home with Brick & Stone Exterior! This beautiful home features a two-car garage and a spacious covered patio in the backyard, perfect for outdoor relaxation. The primary suite is privately situated on the left side of the home, while the open-concept living space is located at the rear.The family room boasts a cozy gas-burning fireplace and bay windows, creating a bright and inviting atmosphere. The breakfast room also features bay windows, providing plenty of natural light. The kitchen is equipped with granite countertops, updated cabinetry, and sleek black appliances.Don't miss this opportunity--schedule your showing today!
Property Features
Location Information
County
Harris
Geo Market Area
Friendswood
MLS Area
7
Subdivision
Forest Bend Sec 01
Latitude
29.524197
Directions
From El Dorado and Blackhawk, go south on Blackhawk to Crofters Glenn, turn right. then left on Forest Bend. House is on the right towards the end.
Longitude
-95.174133
Interior Features
Total Rooms
8
Primary Bathroom Description
Primary Bath: Tub/Shower Combo
Room Descriptions
Bath, Bath, 11x11 Bedroom, 11x12 Dining Room, 11x12 Living Room, 12x14 Bedroom, 12x8 Kitchen, 12x9 Bedroom
Has Fireplace
Yes
Bedroom Description
All Bedrooms Down
Fireplace Description
Wood Burning Fireplace
Exterior Features
Style
Ranch
Has a Pool
No
Stories
1
Acre Range
0 Up To 1/4 Acre
Is New Construction
No
Lot Description
Subdivision Lot
Siding
Brick, Wood
Lot Size in Acres
0.152
Parking Description
Attached Garage
Lot Size in Sq. Ft.
6,600
Has Garage
Yes
Is One Story
Yes
Garage Spaces
2
School
School District
Clear Creek
Middle School
BROOKSIDE INTERMEDIATE SCHOOL
Elementary School
WEDGEWOOD ELEMENTARY SCHOOL
High School
CLEAR BROOK HIGH SCHOOL
Additional Information
Finance Available
Cash Sale, Conventional, VA
Year Built
1970
Property Type
SFR
Status
Active
Property SubType
Single-Family
Similar Listings
Mortgage Calculator
$932
per month
30 Year Fixed. 3.52% Interest Rate.
Principal + Interest
$720
Monthly Tax
$166
Monthly Insurance
$46
yrs
%
$
$
Based on a fully amortized fixed rate loan. Ask your agent for the tax rates in your area. Insurance estimate is based on an average cost, your final premium cost will be determined by the type of coverage you select. This program only provides an estimate.
Schools
Walk Score
Real Estate IDX Powered by iHomefinder