
170 TEDDER ST, SAN ANTONIO, TX 78211
Homes for sale in San Antonio.
Homes for sale in 78211.
170 TEDDER ST
San Antonio, TX 78211
List Price$1,600Rental


Listing #1878210
3
Bedrooms
2 full
Bathrooms
1,419
Square Feet
Rental
Type
About This Property
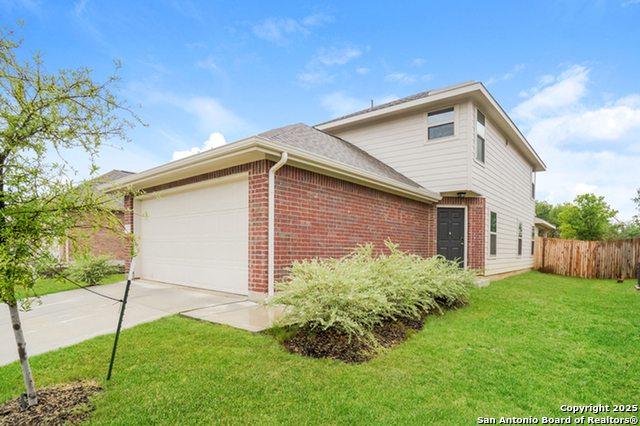
Discover contemporary living in this stunning one-story home located downtown. From the moment you approach the impressive iron front gate, you are welcomed into a world of sleek aesthetics and high-end finishes. This remarkable residence boasts a spacious open concept layout, illuminated by natural light that accentuates the high ceilings adorned with intricate coffer designs. The seamless flow from room to room creates an inviting atmosphere for both relaxing and entertaining. At the heart of the home, the primary suite serves as a private sanctuary, featuring an oversized spa shower that promises endless moments of relaxation. Designer tile flows throughout the entire home, adding a touch of elegance and cohesion to the sophisticated interior. Culinary enthusiasts will delight in the kitchen, equipped with premium granite countertops that complement the modern cabinetry and state-of-the-art appliances. This central space is perfect for hosting gatherings or enjoying quiet meals at home. Outside, the property includes a secure, locking shed, offering additional storage solutions for your outdoor equipment or hobby supplies. The meticulously landscaped yard, framed by the property's privacy, creates a tranquil retreat for outdoor living and enjoyment. This home not only represents the height of contemporary design but also a commitment to quality and comfort. Experience the luxury of modern living in a space thoughtfully crafted to meet every need and exceed every expectation.
Virtual Tour
Listing Courtesy of Christopher Wood, HomeLab, LLC (210) 426-0511
Property Features
Location Information
County
Bexar
Subdivision
PALO ALTO
MLS Area
2100
Interior Features
Room Dimensions
Dining: 10x10, Living: 16x17, Kitchen: 10x13, MasterBR: 17x14, BR2: 11x11, BR3: 11x10
Heating
Central
Interior
One Living Area, Separate Dining Room, Eat-In Kitchen, Breakfast Bar, Utility Room Inside, 1st Floor Lvl/No Steps, High Ceilings, Open Floor Plan
Heating Fuel
Electric
Master Bedroom Description
DownStairs, Walk-In Closet, Ceiling Fan, Full Bath
Cooling
One Central
Master Bathroom Description
Shower Only, Double Vanity
Floors
Saltillo Tile
Amenities
None
Exterior Features
Style
One Story, Contemporary
Water Supplier
SAWS
Exterior
Patio Slab, Privacy Fence, Storage Building/Shed
Electric Supplier
CPS
Foundation
Slab
Parking Description
None/Not Applicable
Roof
Composition
Pool Description
None
Water / Sewer
Water System, Sewer System
Lot Description
0.175
Sewer Supplier
SAWS
School
School District
South San Antonio.
Jr. High School
Kazen
Elementary School
Palo Alto
High School
South San Antonio
Additional Information
Property Type
RNT
Fees Include
Ceiling Fans, Washer Connection, Dryer Connection, Washer, Dryer, Stove/Range, Disposal, Dishwasher, Water Softener (owned)
Year Built
2020
Miscellaneous
Broker-Manager
Status
New
Similar Listings


Mortgage Calculator
$6
per month
30 Year Fixed. 3.52% Interest Rate.
Principal + Interest
$5
Monthly Tax
$1
Monthly Insurance
$0
yrs
%
$
$
Based on a fully amortized fixed rate loan. Ask your agent for the tax rates in your area. Insurance estimate is based on an average cost, your final premium cost will be determined by the type of coverage you select. This program only provides an estimate.
Schools
Walk Score
Real Estate IDX Powered by iHomefinder