
170 RIVERWOOD, BOERNE, TX 78006
Homes for sale in Boerne.
Homes for sale in 78006.
List Price$2,199,000
170 Riverwood
Boerne, TX 78006
No Property Photo Available
Listing #2008648
About This Property
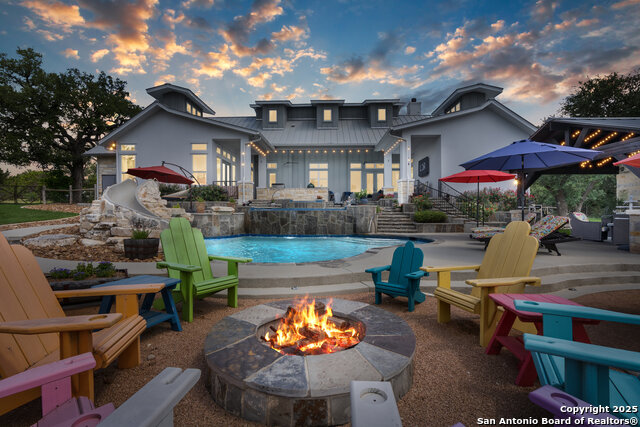
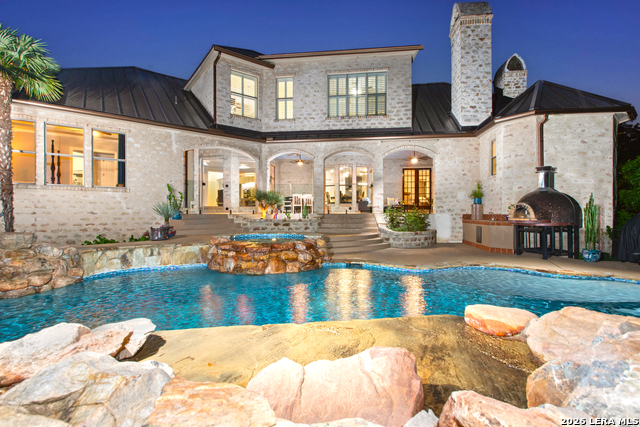
Designed by Gustavo Arredondo and custom-built by Stadler Homes, this beautifully reimagined Hill Country estate pairs distinctive architecture with refined modern finishes and thoughtful smart home technology. Extensively remodeled in 2022, the residence is set on 2.11 park-like acres in Cordillera Ranch, surrounded by mature live oaks and conveniently located near the community's private Guadalupe River Park and Swede Creek Park. A gated stone courtyard shaded by towering trees creates an inviting sense of arrival and privacy. Inside, the expansive open floor plan is equally suited for comfortable everyday living and effortless entertaining, showcasing elegant galleries, groined ceilings, smooth-finished walls, rich stone details, and abundant natural light. Two generous living areas provide exceptional flexibility and connect seamlessly to the gourmet kitchen, featuring Thermador appliances, an oversized island, double ovens, and a spacious walk-in butler's pantry. The great room is anchored by an impressive stone fireplace, while wraparound windows frame peaceful views of the backyard and pool. Outdoor living takes center stage with a resort-style pool and spa accented by a cascading waterfall and surrounded by lush landscaping. An expansive patio, full outdoor kitchen, and fire pit create an ideal setting for entertaining or enjoying quiet Hill Country evenings beneath the oaks. The spacious primary suite offers tranquil pool views and a beautifully appointed bath with dual vanities, a jetted soaking tub, and an oversized dual-head shower. Also on the main level are a private guest suite, a distinctive study with built-in shelving and loft space, a mudroom, and a dedicated home management center. Upstairs, two additional bedroom suites are joined by a comfortable game room with balcony access and a second study or versatile flex space. Complete with city water and sewer, integrated smart home features, and a private setting within one of the Texas Hill Country's most sought-after communities, this exceptional Cordillera Ranch property offers a seamless combination of architectural character, modern comfort, and resort-inspired living.
Listing Courtesy of Kevin Best, San Antonio Portfolio KW RE (210) 260-5111
Property Features
Location Information
County
Kendall
MLS Area
2506
Neighborhood Amenities
Controlled Access, Jogging Trails, Guarded Access
Subdivision
CORDILLERA RANCH
Interior Features
Room Dimensions
Dining: 15x16, Living: 24x20, Kitchen: 20x15, MasterBR: 22x17, BR2: 18x14, BR3: 16x12, BR4: 18x13
Has Family Room
Yes
Interior
Two Living Area, Liv/Din Combo, Separate Dining Room, Two Eating Areas, Island Kitchen, Breakfast Bar, Walk-In Pantry, Study/Library, Game Room, Loft, Utility Room Inside, Secondary Bedroom Down, 1st Floor Lvl/No Steps, High Ceilings, Open Floor Plan, Pull Down Storage, C
Fireplace Description
One, Living Room
Master Bedroom Description
DownStairs, Outside Access, Sitting Room, Ceiling Fan, Full Bath
Heating
Central, 3+ Units
Master Bathroom Description
Tub/Shower Separate, Separate Vanity
Heating Fuel
Propane Owned
1/2 Baths
1
Cooling
Three+ Central
Has Dining Room
Yes
Floors
Carpeting, Ceramic Tile, Wood
Exterior Features
Style
Two Story, Mediterranean
Electric Supplier
PEC
Construction
Pre-Owned
Parking Description
Three Car Garage, Attached, Side Entry, Oversized
Exterior
Patio Slab, Covered Patio, Gas Grill, Deck/Balcony, Wrought Iron Fence, Sprinkler System, Storm Windows, Double Pane Windows, Has Gutters, Special Yard Lighting, Mature Trees, Dog Run Kennel, Stone/Masonry Fence, Outdoor Kitchen, Ranch Fence
Has Garage
Yes
Manufacturer
Stadler
Garage Spaces
3
Foundation
Slab
Has a Pool
Yes
Roof
Tile, Concrete
Pool/Spa Description
In Ground Pool, Hot Tub, Pool is Heated, Pools Sweep
Water / Sewer
Water System, Sewer System
Lot Size
2.11
Sewer Supplier
GBRA
Lot Description
Bluff View, County VIew, 2 - 5 Acres, Partially Wooded, Mature Trees (ext feat)
Water Supplier
GBRA
School
School District
Boerne
Jr. High School
Voss Middle School
Elementary School
Herff
High School
Boerne
Additional Information
Proposed Terms
Conventional, Cash
HOA Fee
$2,900
Property Type
SFR
HOA Frequency
Annually
Property SubType
Single Family Detached
Miscellaneous
No City Tax, Cluster Mail Box, School Bus
Year Built
2004
Has a Game Room
Yes
Status
New
Similar Listings


Mortgage Calculator
$10,269
per month
30 Year Fixed. 3.52% Interest Rate.
Principal + Interest
$7,924
Monthly Tax
$1,832
Monthly Insurance
$513
yrs
%
$
$
Based on a fully amortized fixed rate loan. Ask your agent for the tax rates in your area. Insurance estimate is based on an average cost, your final premium cost will be determined by the type of coverage you select. This program only provides an estimate.
Schools
Walk Score

© 2026 LERA MLS. All rights reserved.
© 2026 LERA MLS. All rights reserved.
The data relating to real estate on this website comes in part from the Internet Data Exchange (IDX) Program of the LERA MLS. IDX information is provided exclusively for consumers' personal non-commercial use and may not be used for any purpose other than to identify prospective properties consumers may be interested in purchasing. All Information Is Deemed Reliable But Is Not Guaranteed Accurate.
LERA MLS data last updated at August 14, 2026, 2:09 PM CT
Real Estate IDX Powered by iHomefinder